
Wet Bar and Butler's Pantry Cabinets in South Fulton, GA
Ask South Fulton Cabinet Pros about wet Bar and Butler's Pantry Cabinets in South Fulton. Wet bar and butler's pantry cabinets in South Fulton, GA fit into newer floor plans in one of two ways: a finished basement bar on the lower level, where the open main floor has no interior wall to give up, or a blank nook between the kitchen and dining room that the builder left for the buyer to finish. Call today to schedule a design visit and receive a written quote.
- Itemized written quotes
- Measured before ordering
- Semi-custom to full custom
Request a written quote
Or call (562) 203-3232. Calls only, we do not receive text messages.
About our wet bar and butler's pantry cabinets
A bar sink changes the project scope whether the bar lands in the basement or in the butler's pantry nook. Any sink added to a new location pulls a plumbing permit in South Fulton and the surrounding Fulton County cities, which means the plumber is scheduled and finished before the cabinet boxes arrive. Confirm who will handle the proposed South Fulton work for wet Bar and Butler's Pantry Cabinets in South Fulton, which documents or samples can be provided and which responsibilities remain with the homeowner or another contractor.
Why South Fulton Cabinet Pros
How We Work
One conversation in your home, one measure, one written quote, then an install date.
The basement bar in a new house
New construction subdivisions in South Fulton and across Fulton County were built almost entirely with open-concept main floors. The great room, dining area, and kitchen flow together without an interior wall to interrupt the sightline from the front door to the back windows. That is the floor plan buyers wanted and builders delivered. It is also a floor plan with no wall on the main level long enough to frame a bar.
The finished basement solves this. Builders in South Fulton communities commonly include a rec room or media room on the lower level, and many rough in a drain and stub out a water line during framing, at the same time as the upstairs plumbing. That stub-out is not a wet bar. It is the starting point for one. The cabinetry turns it into a functioning bar with storage, a work surface, and a sink.
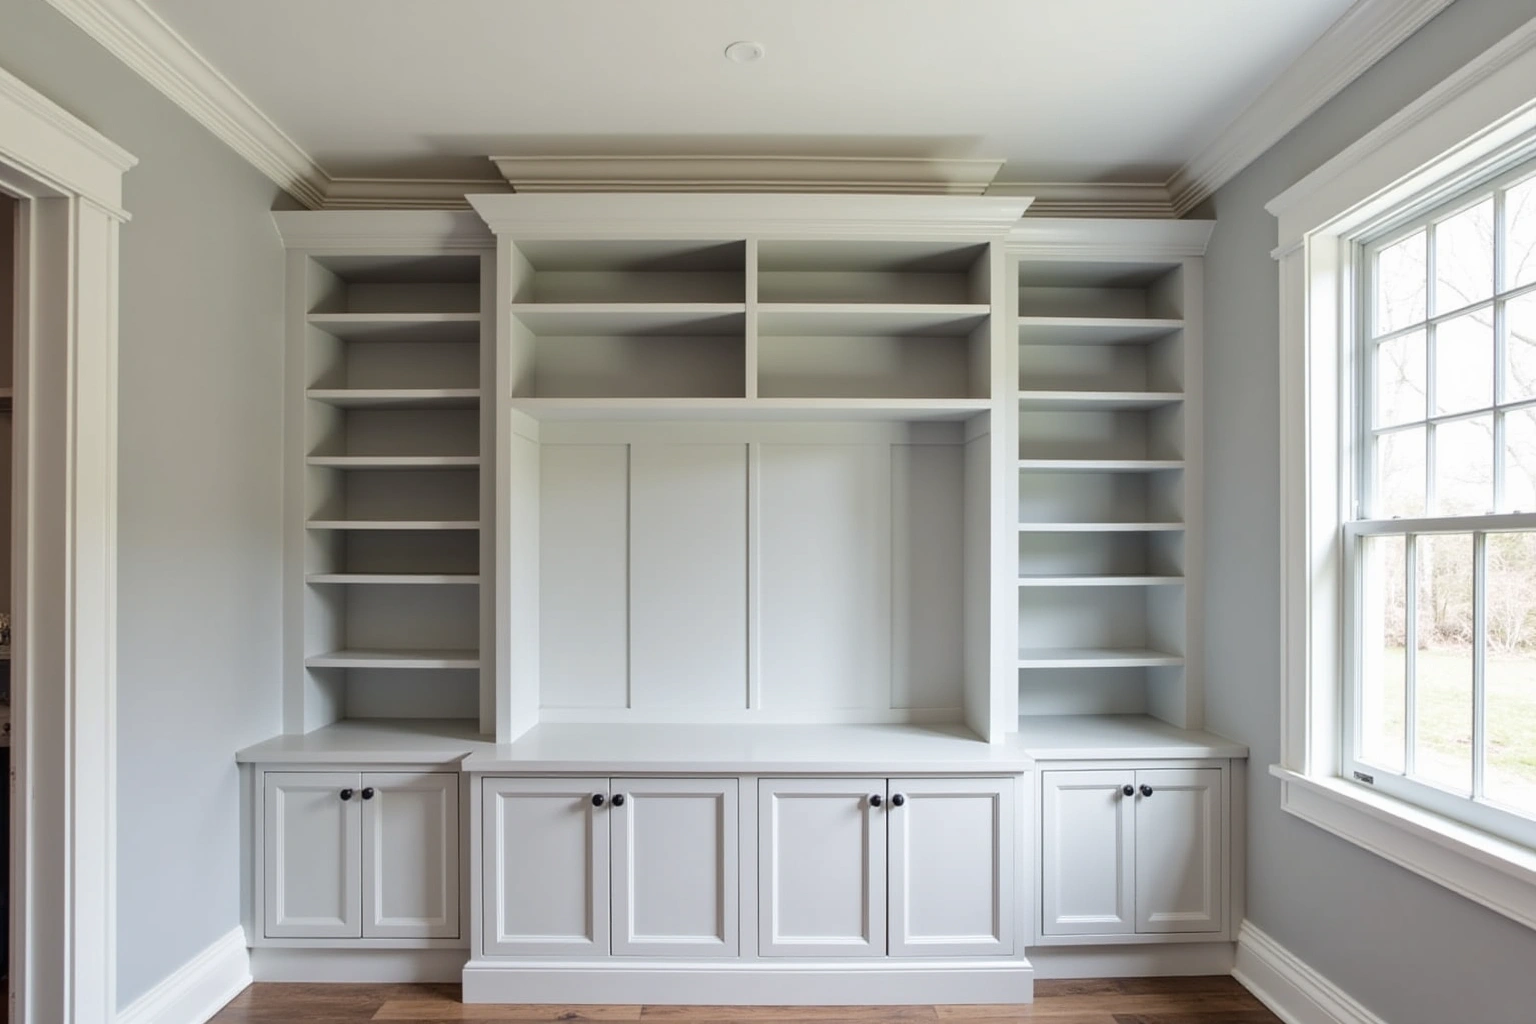
A basement bar run typically covers four to eight linear feet. The usual layout places a 12-inch-deep upper cabinet for glasses and bottles, a 24-inch-deep base cabinet for the sink and an under-counter refrigerator, and either open shelving or full upper boxes depending on storage needs. Door style and finish can match the rest of the lower-level finish work or contrast with it. Inset doors with painted maple read more traditional; a slab door with a stained white oak finish fits the newer build style common across South Fulton construction.
Placing the bar in the basement keeps it away from the main entertaining floor, so the kitchen stays clear for food preparation while guests use the lower level for drinks and conversation.
Filling a blank butler's pantry option
Some builders in South Fulton offered a butler's pantry as a floor plan option during the sales process. A buyer who selected it received the framing, a pocket door rough opening, and sometimes a dedicated electrical circuit. The cabinetry was not included. That work came after closing, when the owner was ready to fit out the space.
A butler's pantry typically sits in a corridor between the kitchen and the dining room, three to five feet wide and six to ten feet long. The standard fitment is upper and lower cabinet runs on both walls with a walkway between them, plus a countertop for staging. A prep sink can be added if the space has a plumbing connection; if it does not, the pantry functions without one and the project avoids the permit and scheduling steps a sink requires.
The cabinetry for a butler's pantry is usually ordered in the same door style and finish as the kitchen boxes, or in a contrasting style that gives the pantry its own character. A kitchen in shaker white with painted maple can carry a butler's pantry in stained white oak with open shelving above the upper run; the contrast reads as deliberate rather than mismatched. The written quote specifies both runs and notes where they share a style and where they diverge, so the full scope is confirmed before the order is placed.
Plywood box construction is worth specifying for a pantry run. A butler's pantry that holds small appliances, extra dishware, and staging equipment puts sustained weight on shelves and hinges over years of daily use. Plywood holds fasteners better than particleboard and resists seasonal movement in Georgia's humid summers, which extends the useful life of the boxes considerably.
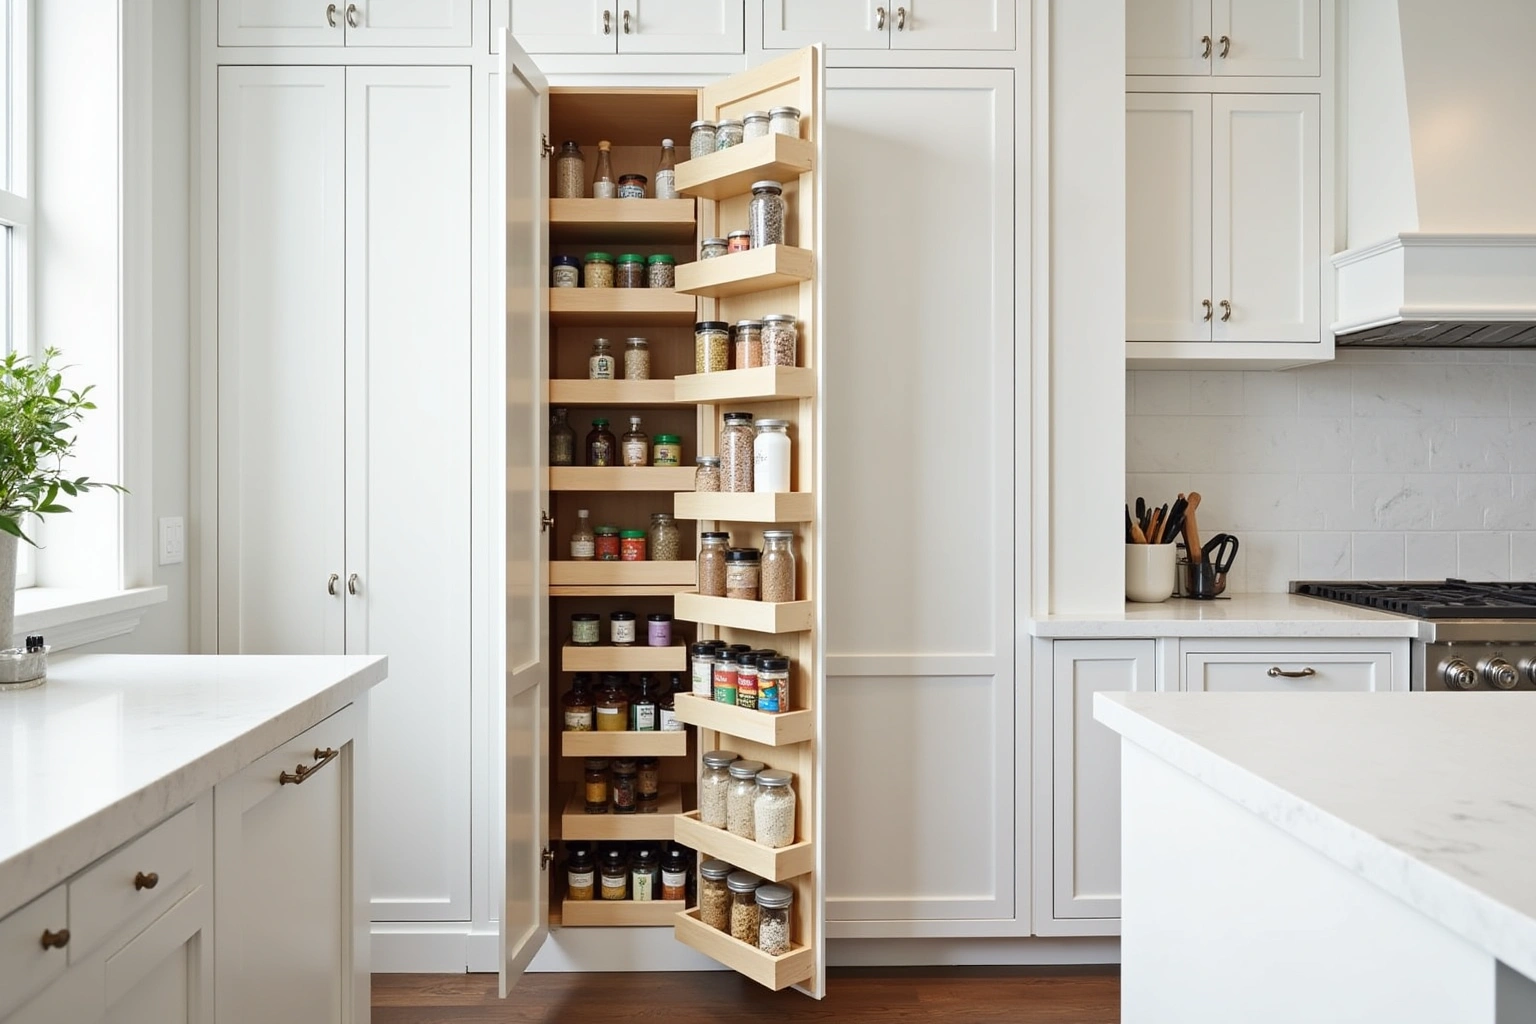
Sinks, drains and the plumbing permit
A bar sink is not a plug-in appliance. Every new drain connection in South Fulton and across Fulton County requires a plumbing permit, and that permit requires a rough-in inspection before the wall is closed or the cabinetry is set over the connection. This is a local code requirement that applies to basement bars and butler's pantry sinks equally.
The correct sequence starts with the plumber at the design stage. The cabinet layout is drawn to scale with the sink position confirmed, and the plumber verifies that the drain stub-out is in the right location and at the right elevation for the base cabinet run. If the stub-out needs to be moved or extended, that work happens before any cabinets are ordered. Once the rough-in is set and the inspection is passed, the base cabinets go in and the sink drops into the countertop after the countertop is templated.
Skipping this sequence creates problems that cost more to fix than to prevent. A base cabinet set in front of a drain stub-out in the wrong location requires pulling the cabinet to reposition the drain. A countertop templated before the sink location was confirmed requires a second template and a second fabrication run. Both situations add cost and delay to a project that would have moved cleanly if the permit and rough-in were confirmed at the start.
A vent stack tie-in matters too. A basement drain run that connects to an existing stack at the wrong elevation produces a slow drain from the first use. The plumber confirms the tie-in elevation before any cabinetry is set, so the bar drains properly after installation is complete.
Wet bar and butler's pantry cabinet cost in South Fulton
Cost for a wet bar or butler's pantry cabinet project in South Fulton depends on the linear footage of the run, the cabinet grade, and the door style and finish selected. Ask how the quoted wet Bar and Butler's Pantry Cabinets in South Fulton option changes with cabinet construction, drawer count, specialty fittings and site preparation; confirm which materials and work are actually included.
A full butler's pantry with upper and lower runs on both walls covers ten to twenty linear feet of cabinetry in total. The spread within each grade is driven by door style, box construction (plywood versus particleboard), finish choice (painted MDF versus solid wood), drawer count versus door count, hardware, and specialty units such as glass door inserts, under-cabinet lighting, or a wine rack section.
The plumbing permit, the plumber's rough-in charges, and any countertop fabrication are separate costs not included in the cabinet line. Demolition of any existing cabinetry, if applicable, is a separate line item. The figures above are estimates for wet bar or butler pantry in southfulton, subject to change, and the written quote sets the final price.
The process
From first call to installed cabinets
Four steps, and you make a decision at the end of each one before the next begins.
Call or send the form
We call back, talk through the room and what you want from it, and set a time to visit.
Measure and design
A field measure, then a layout with door style, finish and hardware you can see before you commit.
Written quote and order
An itemized quote with the lead time on it. Cabinets are ordered against the measured drawing once you sign.
Delivery and install
Boxes are checked on arrival, set level and scribed to the walls, doors adjusted, then a walk-through with you.
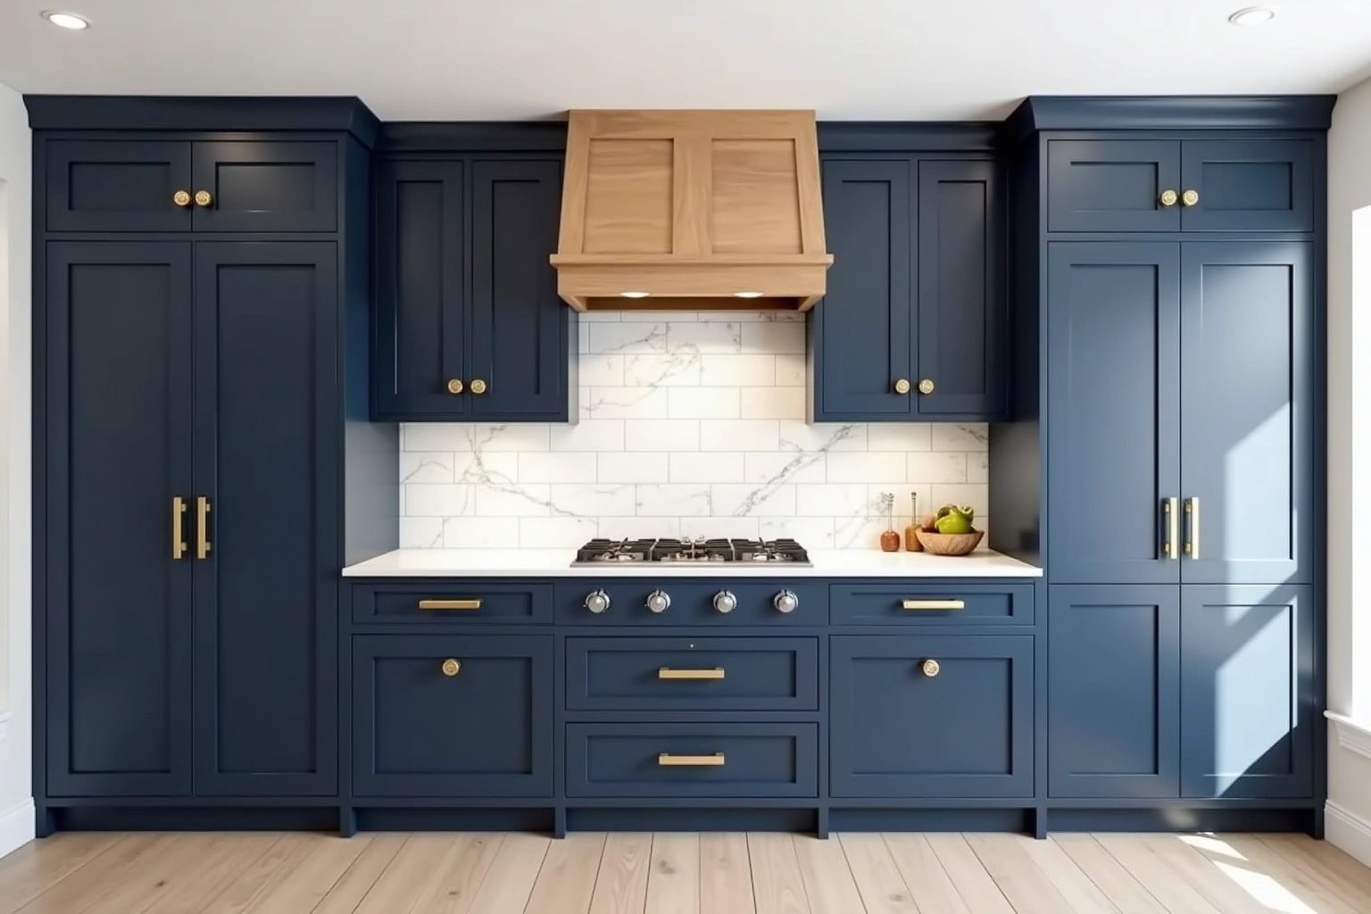
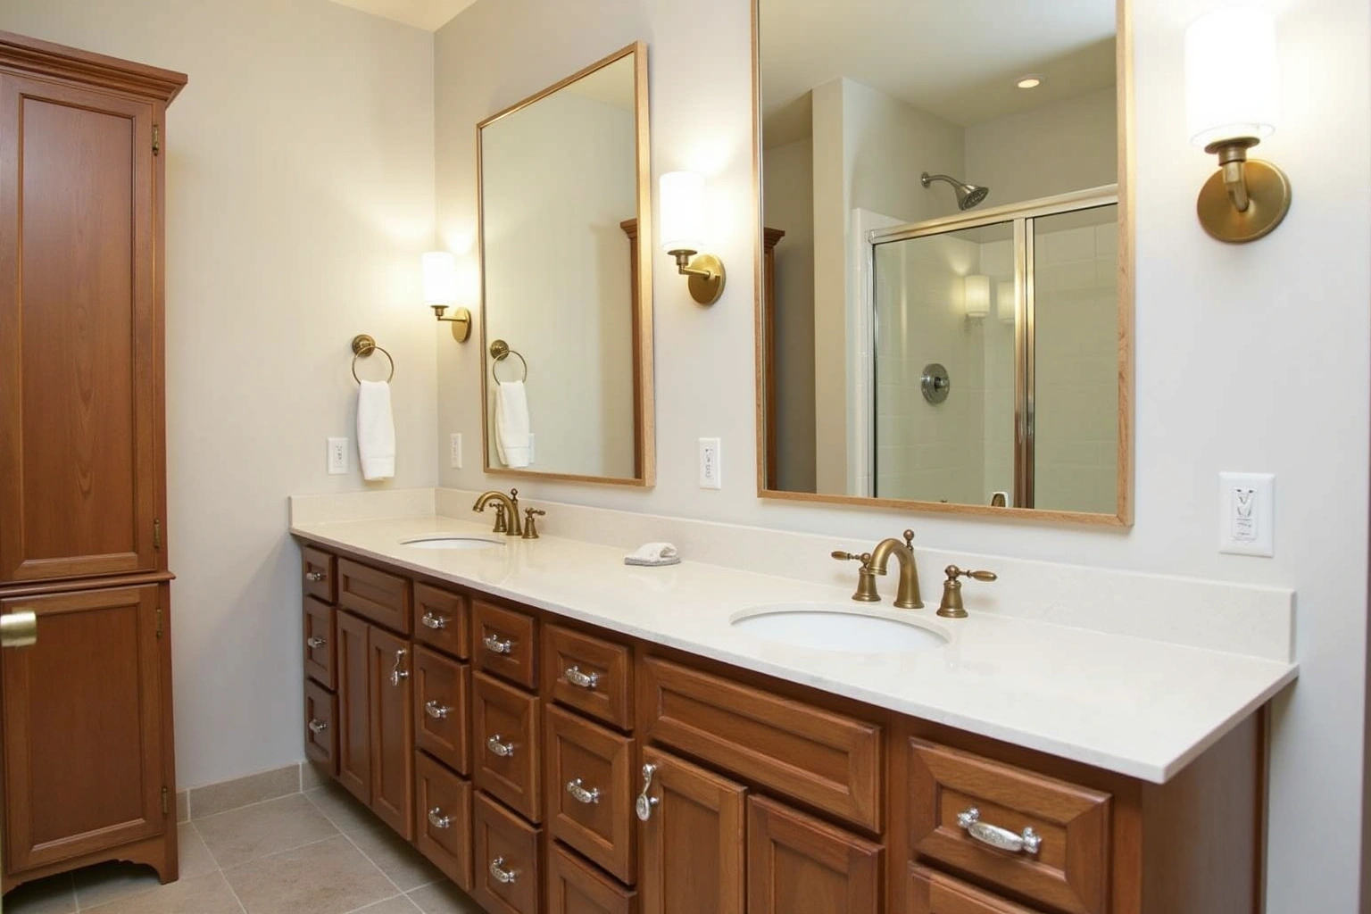
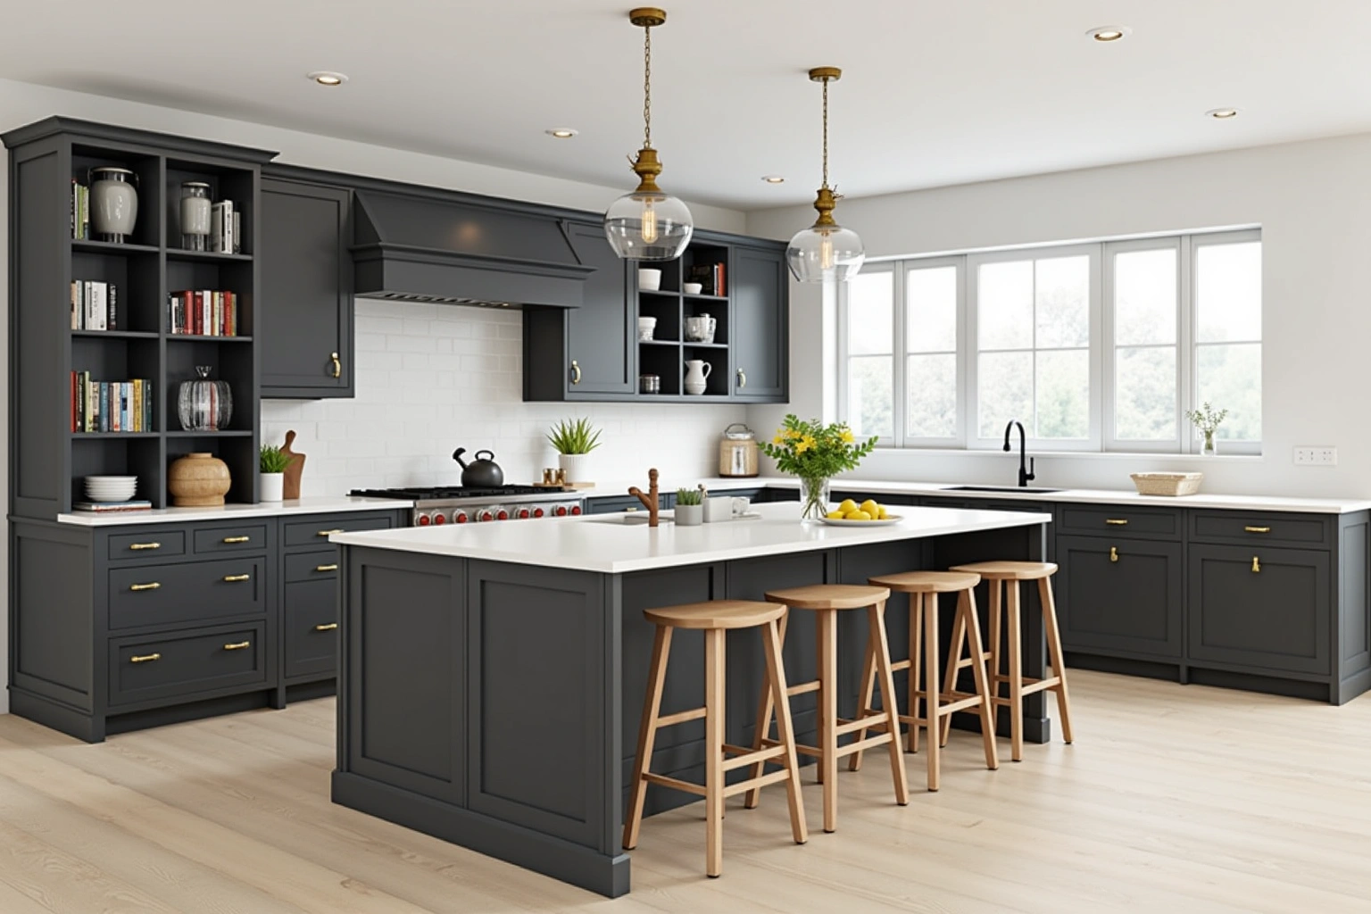
More of What We Build
Service area
Where We Work
Questions
Wet Bar and Butler's Pantry Cabinets: Common Questions
Does a bar sink in South Fulton require a plumbing permit?
Yes. Any new drain connection in South Fulton and the surrounding Fulton County cities requires a plumbing permit. The permit requires a rough-in inspection before the cabinetry is set over the connection. The plumber is scheduled during the planning phase so the permit is pulled and the inspection is passed before the boxes arrive on site.
My builder stubbed out a drain in the basement. Is that enough to start?
A drain stub-out is a starting point, not a finished rough-in. The plumber confirms during the design phase that the stub-out is at the correct location and elevation for the cabinet layout and the sink position drawn in the design. If it needs to be moved or extended, that work happens before the cabinet order is placed. Moving a stub-out after the cabinets are set is a much more involved repair.
Can a butler's pantry cabinet run match the kitchen exactly?
Yes, if both runs are ordered at the same time from the same line. Door style, finish, wood species or painted color, and hardware can match precisely. If the kitchen was ordered earlier, a close match is possible on most semi-custom lines, but the exact door profile and finish are confirmed at the design visit before the new order is placed.
How long does a wet bar cabinet project take from the design visit to installation?
For wet Bar and Butler's Pantry Cabinets in South Fulton, confirm current product availability and the proposed delivery and installation sequence before committing to dates. Ask the selected South Fulton supplier for wet Bar and Butler's Pantry Cabinets in South Fulton to distinguish manufacturing, delivery, site preparation and installation stages, and record any dependencies in the project schedule. Request a scope-based schedule for wet Bar and Butler's Pantry Cabinets in South Fulton, including countertop work, service connections and any return visits rather than assuming a standard duration. Scheduling the plumbing work in parallel with the design and order phase keeps the overall calendar as short as possible.
Can a wine rack or glass door inserts be added to a basement bar cabinet run?
Both are standard options on semi-custom and custom lines. A wine rack section replaces a base or tall unit in the run. Glass door inserts replace solid panels on selected upper boxes. Both are specified at the design visit and ordered with the rest of the cabinetry so everything arrives together and installs in a single visit.
What does the written quote include for a wet bar or butler's pantry project?
The written quote lists every box by size and type, the door style and finish, box construction grade, and any interior fittings such as soft-close hardware, pull-out shelves, or glass inserts. Plumbing permit fees and the plumber's charges are not included in the cabinet quote; those are coordinated separately. Before approving the wet bar order, confirm whether written warranty coverage is offered for the selected cabinets and fittings.
Talk to us about wet bar and butler's pantry cabinets
Tell us about the room, in South Fulton or anywhere in the service area, and we call back to set up a visit.
Calls only, we do not receive text messages.