
Inset Cabinetry in South Fulton, GA
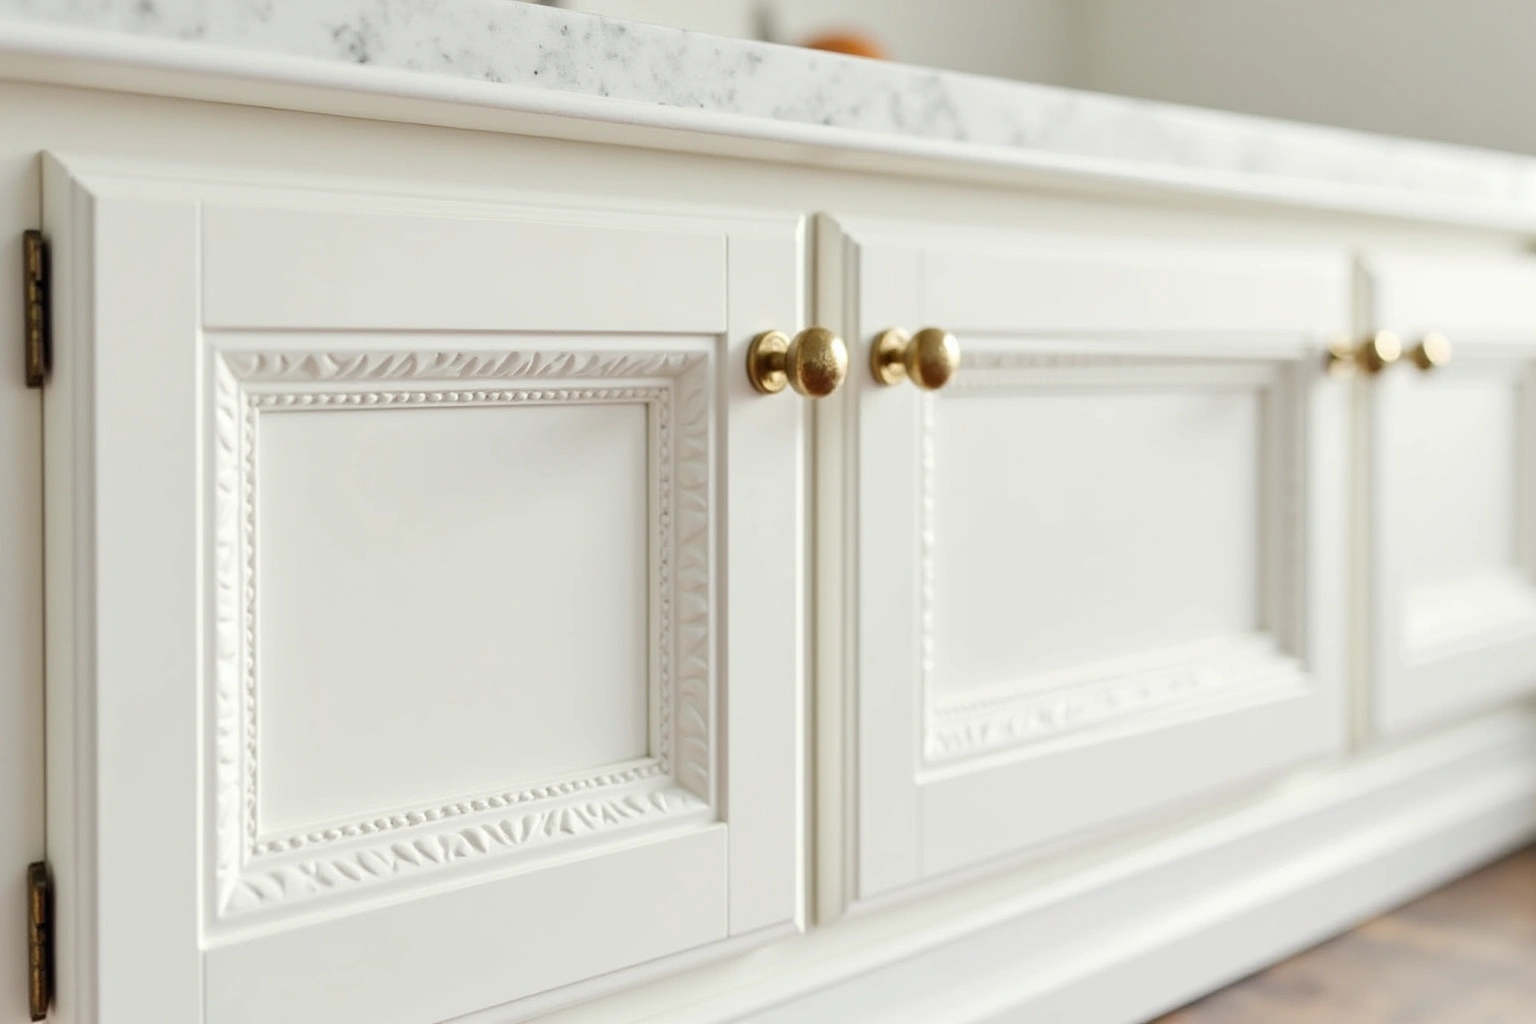
A full overlay door in an East Point bungalow or College Park craftsman reads as a renovation retrofit. Inset doors sit flush with the face frame, as the house was built.
Free estimate from a local cabinet pro. No obligation.
Get my free estimate
Or call (470) 740-3889. Calls only, we do not receive text messages.
Answered 24/7
If your kitchen is in a 1920s bungalow in East Point or a College Park craftsman from the 1930s, full overlay doors will always read as a renovation rather than a restoration. Inset cabinetry in South Fulton, GA fits the period because inset is how those kitchens were originally built: the door sits flush inside the face frame, the way every cabinet in the house was made until frameless overlay construction arrived decades later. For inset Cabinetry in South Fulton, ask the selected provider to confirm whether this work or service is offered and identify what is included in the written scope.
- Free estimate from a local pro
- No obligation to go ahead
- Semi-custom to full custom
About our inset cabinetry
The original kitchens in College Park and East Point bungalows were not large, and an inset frame gives up roughly an inch of opening on every cabinet door. In a kitchen under a hundred square feet that inch matters, and planning around it starts at the free estimate. Call South Fulton Cabinet Pros for a free estimate to discuss whether inset, full overlay or refacing is the right answer for your kitchen.
Inset cabinetry in South Fulton, GA
Inset cabinets for a prewar East Point or College Park kitchen
Inset cabinetry is a construction method: the door and drawer fronts sit inside the face frame, flush with its surface, with a tight reveal all the way around. That look matches what prewar bungalows had from the factory. A full overlay door reveals the face frame around the perimeter. In a craftsman kitchen from the 1930s, that gap reads as a renovation, not a restoration.
- Inset flush with the face frame: the look of a prewar kitchen as it was built.
- Full overlay: doors cover the face frame, with a gap around the perimeter. In an older home, that reads as an update.
- A bungalow kitchen from the 1920s or 1930s was almost certainly built with inset doors. Replacing like for like maintains the character.
- So the kitchen reads as original: the construction method matches the era of the house.
Free estimate from a local cabinet pro. No obligation.
Answered 24/7
Inset tolerances in South Fulton
Setting inset reveals on South Fulton walls that have shifted over decades
In a house built in the 1920s or 1930s, walls have had close to a century to settle. A wall that reads plumb at countertop height may be three-quarters of an inch out at ceiling height. Inset cabinetry requires tight tolerances on the face frame. That scribing work takes more time in a house with settled walls than in a new-construction kitchen.
- Walls out of plumb after decades of settlement: the face frame gets scribed to each wall, not shimmed away from it.
- Tight reveals on inset doors require precise face-frame joinery. That is more labor than full overlay on the same box.
- The inch an inset frame costs in a small kitchen: the face frame is roughly one and a half inches wide on each side, reducing the door opening.
- Ask the estimate to call out the scribing and face-frame labor as a separate line for an older home.
Free estimate from a local cabinet pro. No obligation.
Answered 24/7
Inset cabinetry cost in South Fulton
Inset cabinetry costs in a South Fulton older home
Inset cabinetry costs more than full overlay at the same box grade. Tighter tolerances, more mechanically complex hinges, and more precise face-frame joinery account for most of the difference. In a prewar bungalow in East Point or College Park, that premium is the cost of matching the house instead of looking like a renovation. A free estimate from a local cabinet pro gives you the comparison on your room, with no obligation.
- Inset versus full overlay: the price difference is in the joinery and hinge complexity, not the box.
- Will inset work in a small bungalow kitchen? Yes. The reduced door opening matters less in a galley where you are opening one cabinet at a time.
- Ask for both options priced: inset and full overlay on the same box grade, so you see the difference.
Free estimate from a local cabinet pro. No obligation.
Answered 24/7
Why South Fulton Cabinet Pros
How to plan your project
Tell us about the room and a local cabinet pro gives you a free estimate, with no obligation to go ahead.
Free estimate from a local cabinet pro. No obligation.
Answered 24/7
Why inset fits a prewar kitchen
Inset cabinetry is a construction method, not a door profile. The door and drawer fronts sit inside the face frame, flush with its surface, held to a tight reveal all the way around each opening. That reveal, roughly a sixteenth to three thirty-seconds of an inch on each side, is the visible detail that ties new casework to the period of the house.
The College Park Historic District spans 853 resources built from 1882 to 1946, recognized as one of Georgia's largest urban historic districts on the National Register of Historic Places. Full overlay construction, where the door covers nearly the entire face frame, did not exist when those kitchens were built. Every cabinet made before the mid-twentieth century used a face frame and inset door, because furniture-grade and site-built casework was made that way. Installing full overlay doors in a 1930s craftsman reads as modern immediately, because the construction language of the door disagrees with the construction language of the room.
For an owner in Hapeville or East Point, the same principle applies. Confirm the South Fulton supplier's for inset Cabinetry in South Fulton current collection or delivery options, applicable charges, location and access arrangements before planning the job. Confirm the inset Cabinetry in South Fulton constraints for the specific property and design rather than treating a general description as an exemption or structural guarantee. The face frame does the period work; the door profile adjusts how far toward a period result the finish goes.
The inch an inset frame costs in a small kitchen
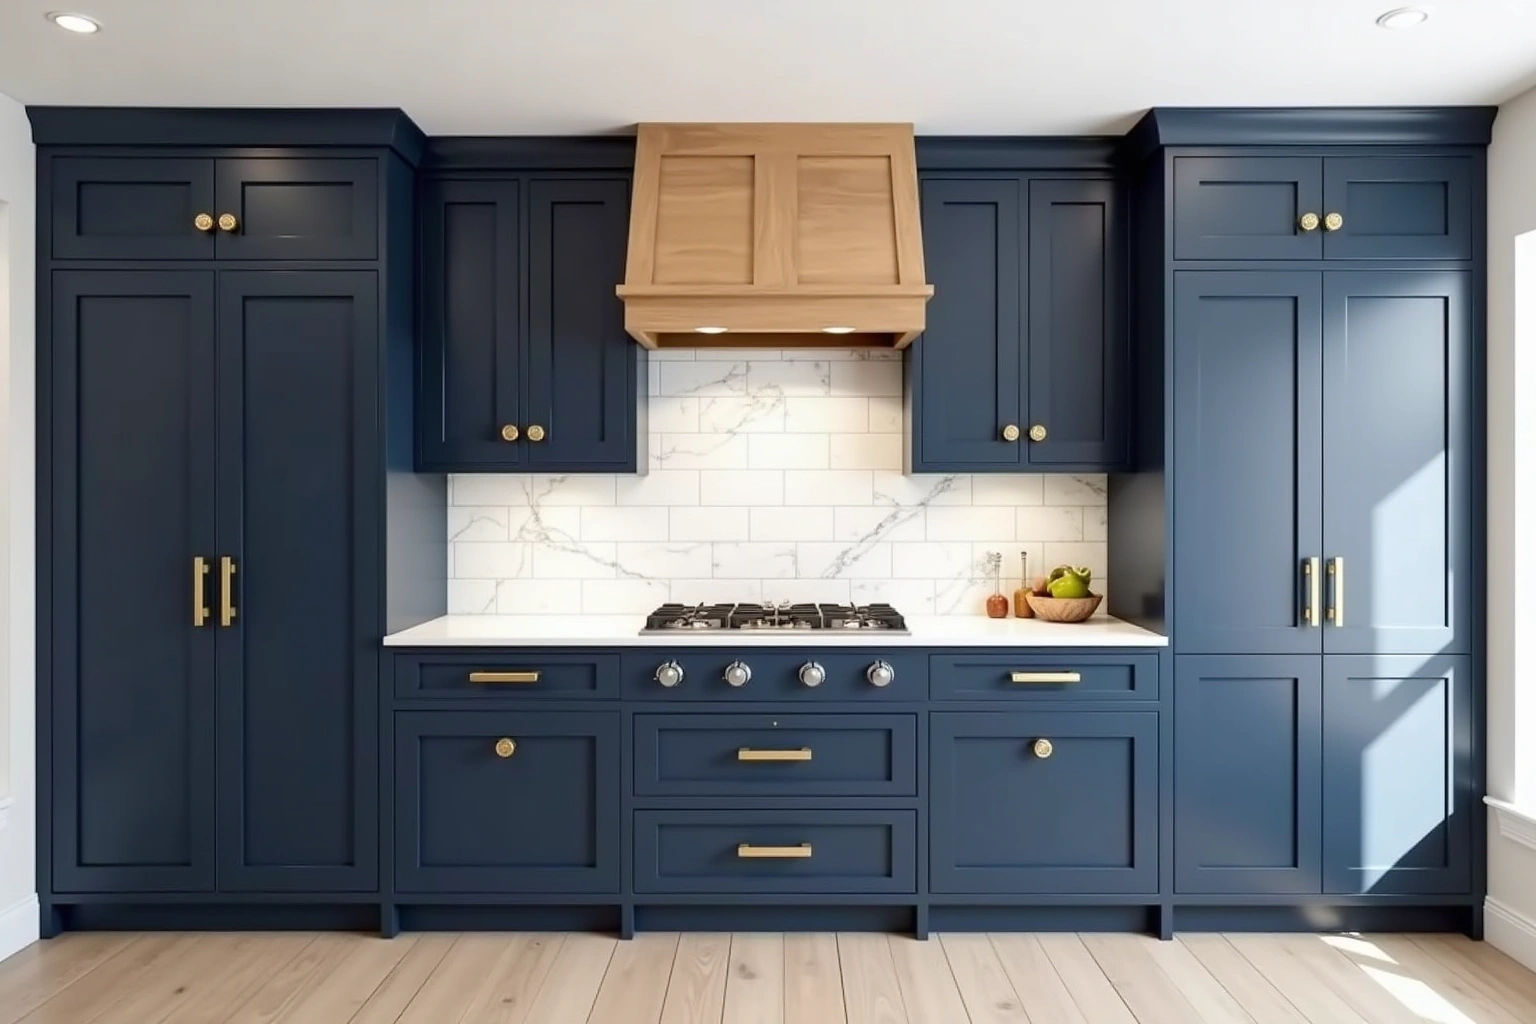
An inset face frame is roughly one and a half inches wide on each side of every door opening. The door sits inside that frame, so the usable opening is smaller than the outside cabinet dimension by the frame on both sides, roughly two to three inches total per opening. On a fifteen-inch wall cabinet the door itself might be twelve inches wide. That is not a problem in a large kitchen, but in a bungalow kitchen under a hundred square feet, where every base and wall cabinet is already sized for a compact room, narrower openings change how the interior works in daily use.
The correct answer is to plan every box around the inset opening from the start, not the nominal cabinet dimension. A base that handles a twenty-four-inch opening in a frameless kitchen may need to be twenty-seven inches wide to deliver the same clear opening with an inset face frame in place. The layout drawing produced at the free estimate carries this calculation for every box in the run, so the order holds the right dimensions rather than nominal-width boxes that deliver narrower openings than expected.
Interior fittings follow the same logic. A pull-out trash unit or undermount drawer slide is sized against the inset opening, not the box width. A fitting ordered for a nominal width that does not account for the inset frame will not fit. Catching that at the drawing stage costs nothing; correcting it after delivery costs weeks and delays the countertop template date.
Setting reveals on walls that are not plumb
In a house built in the 1920s or 1930s, walls have had close to a century to settle. A wall that reads plumb at countertop height may be three-quarters of an inch out at ceiling height. A floor that looks level by eye may fall a quarter inch over a six-foot run. For inset Cabinetry in South Fulton, have the proposed alteration assessed against the property documents, selected product instructions and requirements confirmed by the responsible authority.
The correct sequence is: boxes shimmed level and plumb first, face frames scribed to the actual wall surface, then reveals measured and hinges set after the frames are secured. Inset hinges carry adjustment screws that allow the door position to shift within a range after hanging. On a 1920s wall in East Point or Hapeville, where plaster has moved with the framing over decades, the real reveal is measured at installation and the hinges are dialed from there, not preset at the factory.
A door hung without that final adjustment step will show a reveal that widens at one end, which is immediately visible on a flush door in a way it would never be on an overlay. The result, when the sequence is followed correctly, is a reveal that reads as deliberate craftsmanship rather than as evidence of a wall that moved.
Inset pricing for a historic-district house
Inset cabinetry costs more than full overlay at the same box grade. Tighter tolerances, more mechanically complex hinges and more precise face-frame joinery account for most of the difference. Compare the South Fulton proposal for inset Cabinetry in South Fulton by scope: retained components, new boxes, hardware, delivery, removal and any separate trade work should be identified before you judge the total. Ask how the quoted inset Cabinetry in South Fulton option changes with cabinet construction, drawer count, specialty fittings and site preparation; confirm which materials and work are actually included. For inset Cabinetry in South Fulton, request an itemized quote showing box sizes, door and drawer choices, fittings, finish and installation scope rather than relying on a general price range.
Within inset work, the choices that move the price are the same as in overlay: box construction (plywood generally carries a higher material cost than particleboard, with fastener retention depending on core grade and edge treatment), door style (a slab inset door costs less than a raised panel or beaded inset), wood species, drawer count versus door count, hardware, soft-close hinges, tall pantry units and glass door inserts. Ask the selected South Fulton supplier for inset Cabinetry in South Fulton to distinguish manufacturing, delivery, site preparation and installation stages, and record any dependencies in the project schedule.
Refacing is a separate scope: it replaces door and drawer fronts and applies new veneer to the existing face frames, keeping the boxes in place. An inset reface is possible when the existing boxes are structurally sound and their frames are square enough to hold consistent reveals. The figures above are estimates for inset cabinetry in southfulton, subject to change, and the written quote sets the final price.
The process
From first call to installed cabinets
Four steps, and you make a decision at the end of each one before the next begins.
Call or send the form
Tell us about the room and what you want from it, and a local cabinet pro contacts you to talk it through.
Free estimate
A free estimate for the room, with door style, finish and hardware choices to weigh before you commit.
Decide, then order
Ask for every cabinet and the lead time to be listed in writing. Nothing is ordered until you decide to go ahead.
Delivery and install
Boxes are checked on arrival, set level and scribed to the walls, doors adjusted, then a walk-through with you.
Free estimate from a local cabinet pro. No obligation.
Answered 24/7
Also from us
Related Services
Custom Kitchen CabinetsSemi-Custom Kitchen Cabinets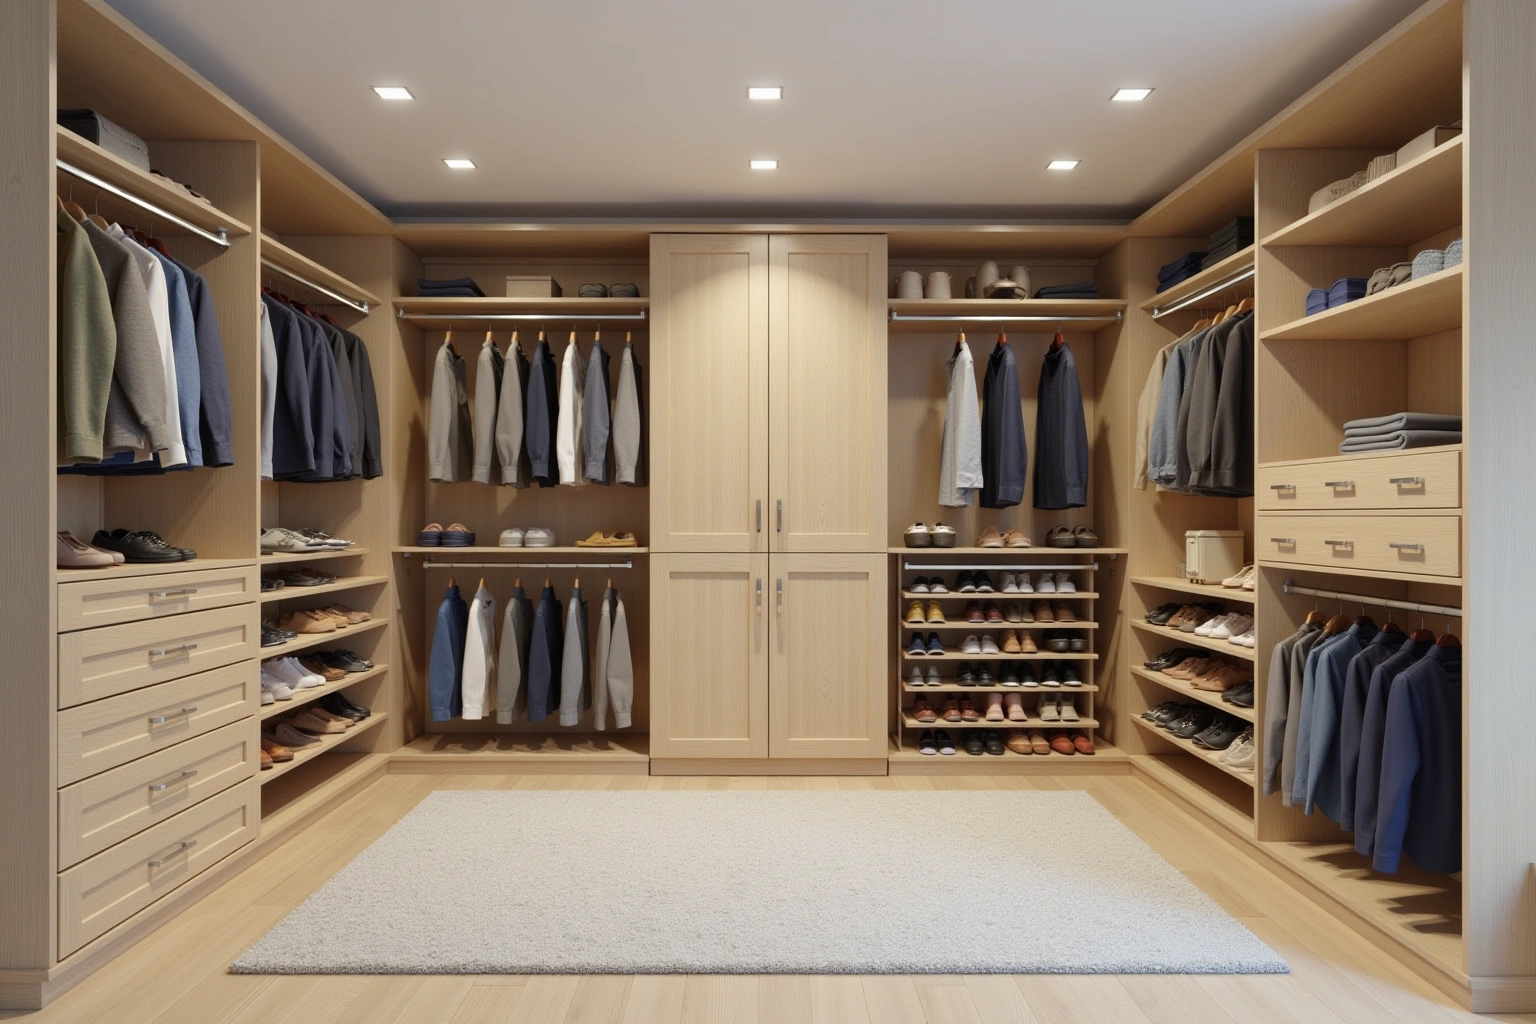 Custom Walk-In Closet Cabinetry
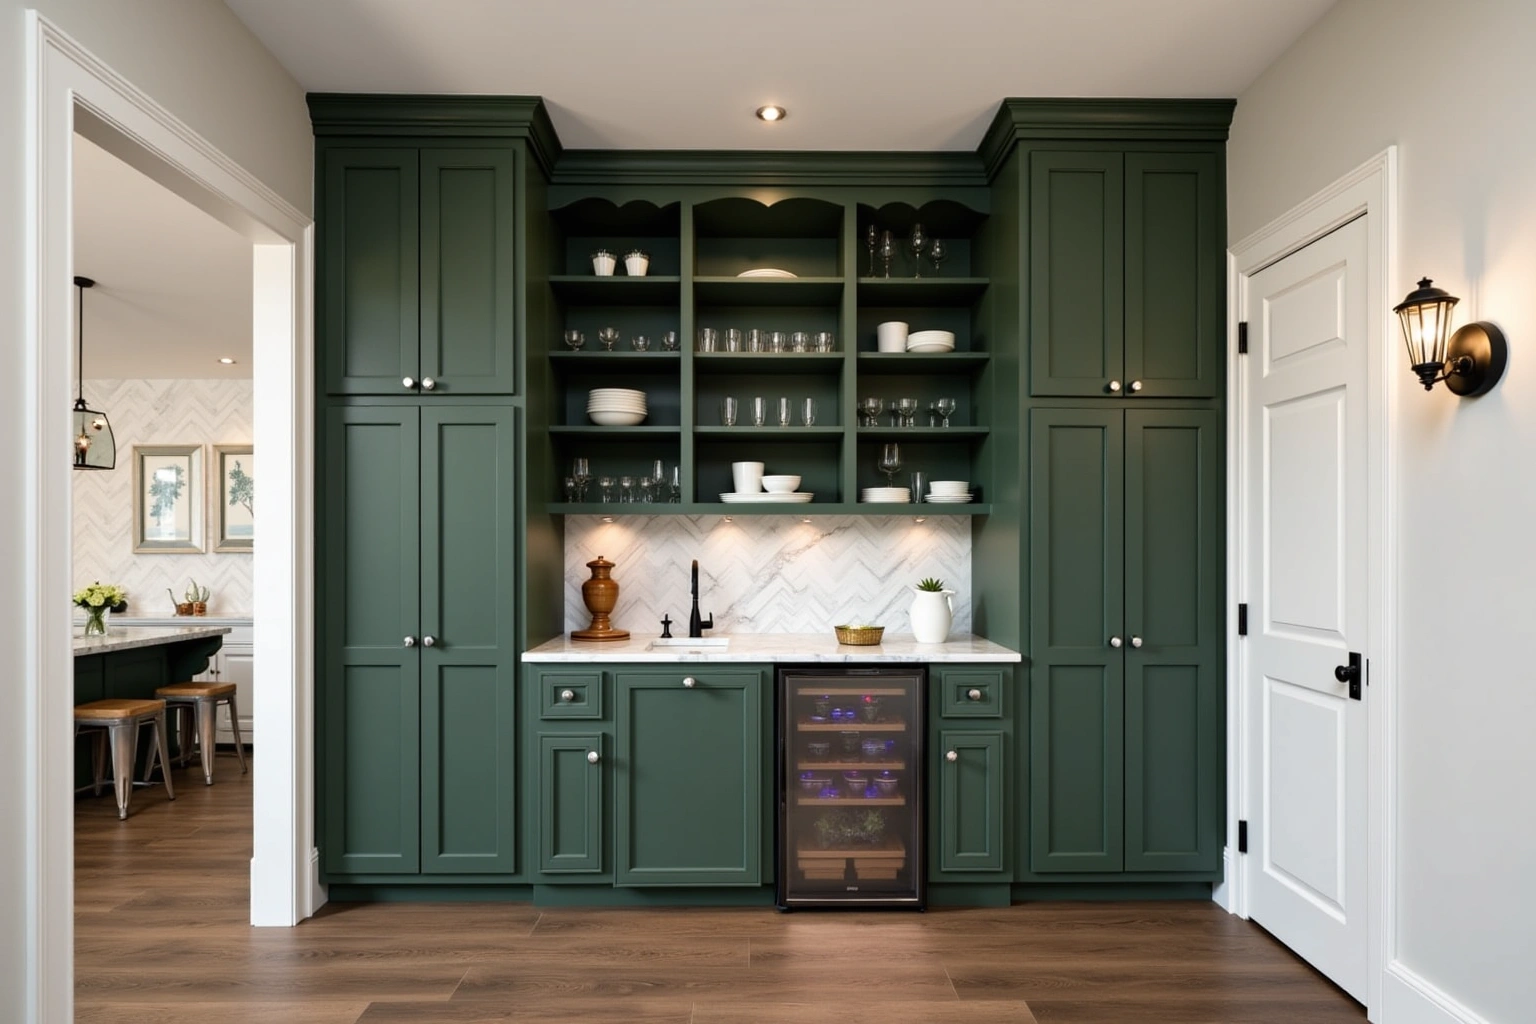 Wet Bar and Butler's Pantry Cabinets
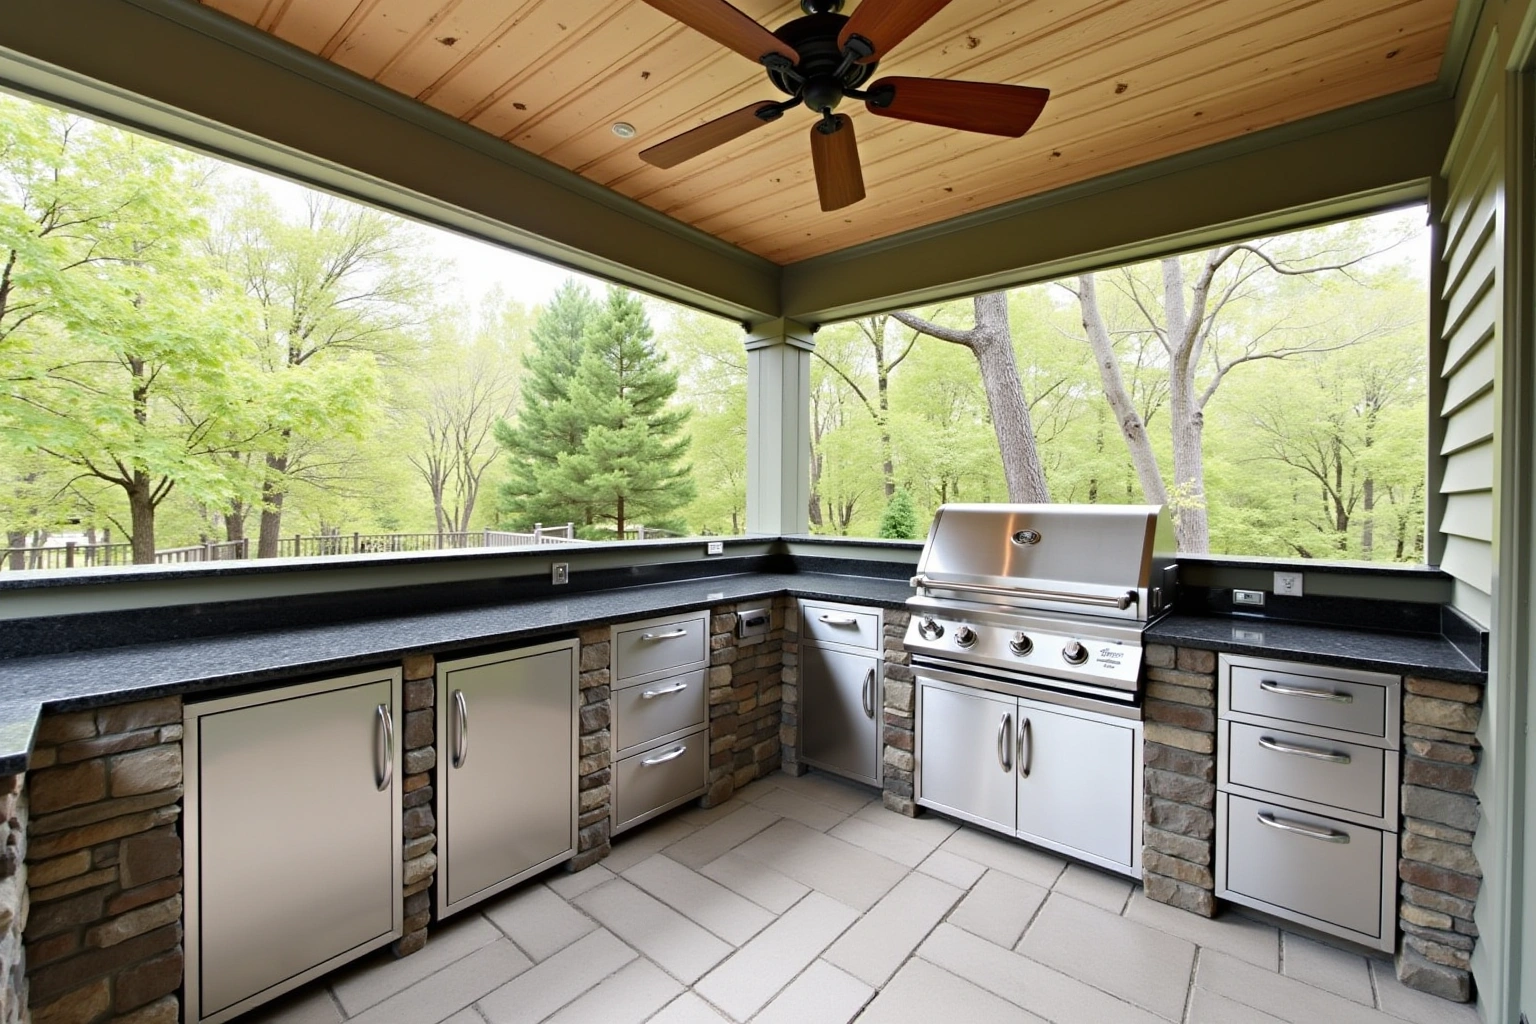 Outdoor Kitchen Cabinets
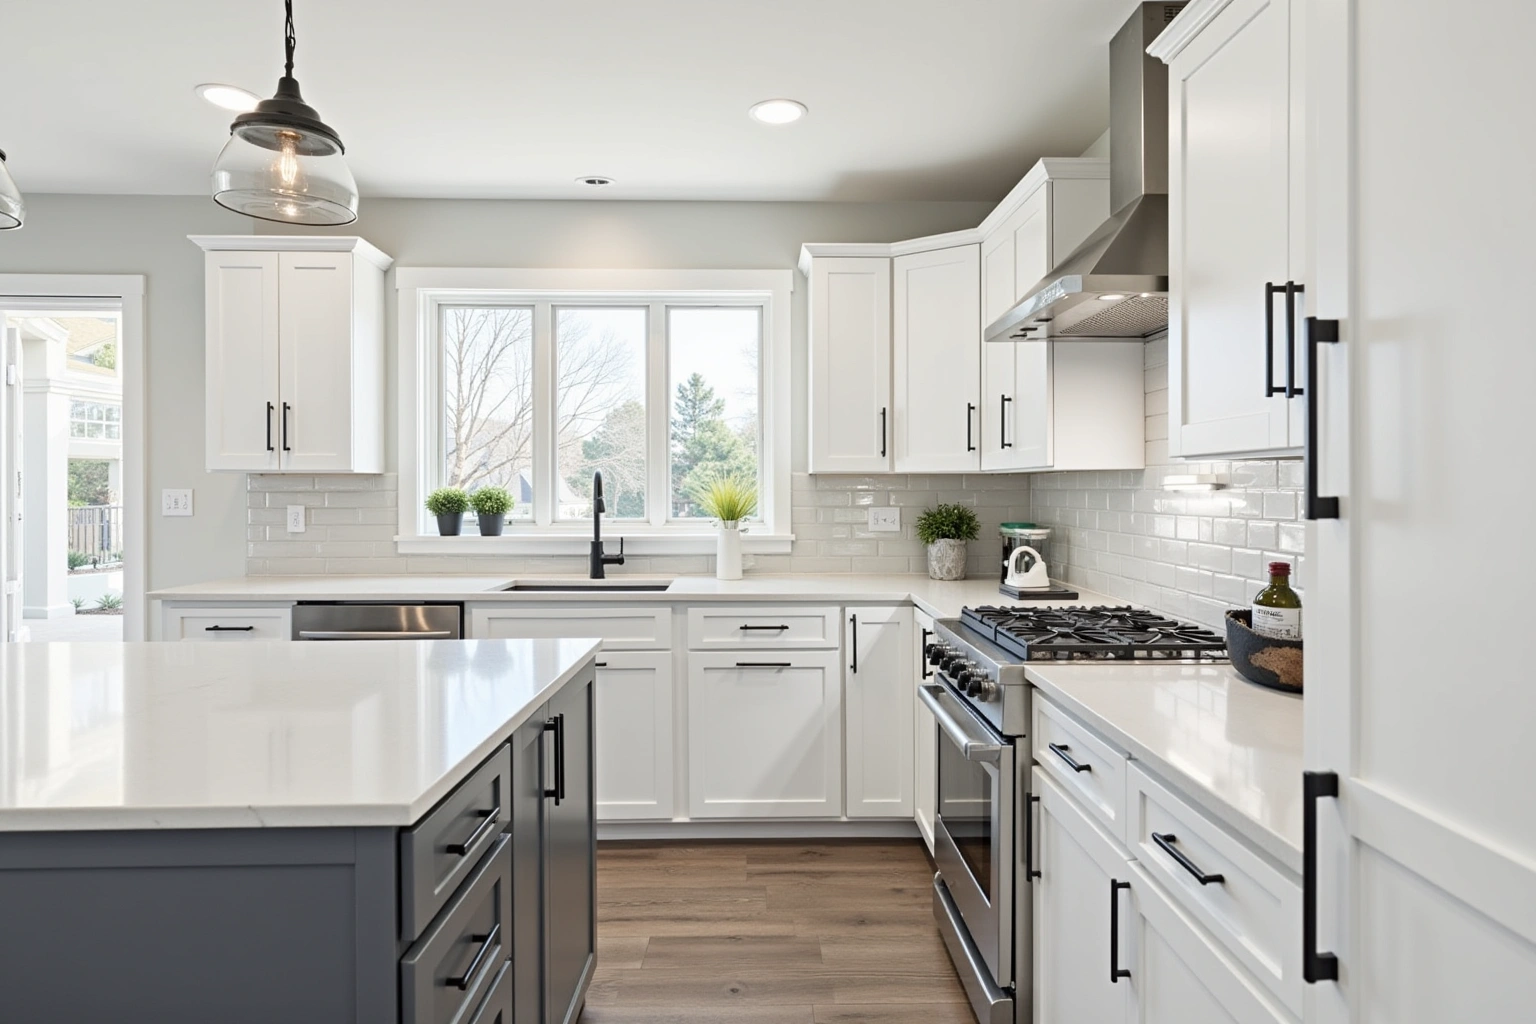 Kitchen Cabinets
Free estimate from a local cabinet pro. No obligation.
Answered 24/7
More cabinet options
Service area
Areas covered by these guides
Questions
Inset Cabinetry: Common Questions
What is the difference between inset and full overlay cabinetry?
Inset doors and drawer fronts sit inside the face frame, flush with its face, with a visible reveal all the way around each opening. Full overlay fronts cover the face frame, leaving little or no frame visible. Frameless cabinets carry no face frame at all. In a prewar house, inset matches the construction method of the original casework, while full overlay reads as a modern product in an older room.
Will inset work in my small bungalow kitchen?
Yes, with careful planning at the layout stage. An inset frame narrows each door opening by roughly two to three inches compared to a frameless cabinet of the same outside width. The layout drawing produced at the free estimate sizes every box to deliver the interior opening the room needs. In a bungalow kitchen under a hundred square feet, getting those dimensions right before the order is placed avoids substitutions after delivery.
How do you get a consistent reveal on walls that have settled over the years?
The installation sequence handles it. Boxes are shimmed level and plumb before face frames go on, and reveals are measured and set after the frames are in place, not preset at the factory. Inset hinges carry adjustment screws that allow the door position to be refined after hanging, which keeps the reveal consistent even on walls that are not perfectly plumb after decades of settling.
How much more does inset cost than full overlay?
For inset Cabinetry in South Fulton, request an itemized quote showing box sizes, door and drawer choices, fittings, finish and installation scope rather than relying on a general price range. The spread varies with door style, wood species, box construction and specialty unit count. These are estimates; the written quote sets the final price for the specific run and selections.
Do you serve College Park, East Point and Hapeville?
Confirm who will handle the proposed South Fulton work for inset Cabinetry in South Fulton, which documents or samples can be provided and which responsibilities remain with the homeowner or another contractor. Call to confirm the current service schedule for your neighborhood and schedule your free estimate.
Talk to us about inset cabinetry
Tell us about the room, in South Fulton or anywhere in the service area, and a local cabinet pro gives you a free estimate, with no obligation.
Free estimate from a local cabinet pro. No obligation.
Answered 24/7
Calls only, we do not receive text messages.