
Mudroom Built-Ins in South Fulton, GA
Use South Fulton Cabinet Pros to ask about mudroom Built-Ins in South Fulton, including available providers and the assessment needed for your room. Walk into a new South Fulton house through the garage and you are usually in the kitchen within two steps. The builder's plan shows a drop-zone niche beside that door, four to six feet wide, and in most of these homes it sits empty. Mudroom built-ins in South Fulton, GA turn that recess into lockers, a bench and hooks so the clutter stops at the door instead of reaching the island.
- Itemized written quotes
- Measured before ordering
- Semi-custom to full custom
Request a written quote
Or call (562) 203-3232. Calls only, we do not receive text messages.
About our mudroom lockers and built-ins
For mudroom Built-Ins in South Fulton, ask the selected provider to confirm whether this work or service is offered and identify what is included in the written scope. The measure visit confirms the niche width, the wall it shares with the kitchen, and how many lockers your household actually needs. Call to schedule a measure and get a written quote itemized by unit.
Why South Fulton Cabinet Pros
How We Work
One conversation in your home, one measure, one written quote, then an install date.
The drop-zone niche in a builder plan
Production floor plans across the 2020s phases of South Fulton, in Fulton County, follow a common pattern: the garage door lands in a short hall that opens directly into the kitchen, and the plan reserves a shallow recess beside that door labeled as a drop zone. The niche is usually four to six feet wide and a foot or so deep, with the kitchen wall on one side and sometimes a coat closet or pantry on the other. It is a real, usable space, but an empty one does nothing to stop backpacks, keys and cleats from migrating onto the island.
Because the niche is a fixed dimension in the plan, it also sets the design. The width determines how many lockers fit, whether a bench sits between them or under them, and whether upper storage can run the full height to the ceiling. Measuring the niche first, before any style or finish is chosen, keeps the design honest. A unit built to the recess, scribed to walls that are rarely plumb, looks like it was part of the house from day one. A unit that ignores the niche dimensions sticks out into the walkway and narrows the path from the garage to the kitchen, which is the one thing that hall cannot afford.
Lockers, benches and what fits in four or six feet
A four-foot niche takes a single-bay layout: a bench with cubbies below for shoes, hooks above for jackets and bags, and closed uppers for the things you do not want on display. That layout serves a household of two to three people comfortably. It keeps everything in one column, leaves the walkway clear, and reads as a piece of furniture from the kitchen side, which matters in an open plan where the hall is visible from the island.
Request a current list of available mudroom Built-Ins in South Fulton sizes, finishes and hardware options, and verify the chosen products before reserving an installation date. Two lockers give each person or each side of the family a defined spot, which is what actually keeps the pile from forming. Add closed cabinets above the lockers and the unit handles seasonal gear as well as the daily load.
Depth is the other constraint. A niche a foot deep holds hooks, a shallow bench and shoe cubbies, but not deep lockers with hanging space. When the recess is shallow, the design shifts to a bench-and-hook wall with a shallow upper cabinet run, and the layout is drawn so nothing projects past the face of the adjacent wall. Interior fittings are simple and durable: fixed shoe shelves rather than pull-outs, open cubbies that dry out, and hooks rated for heavy bags.
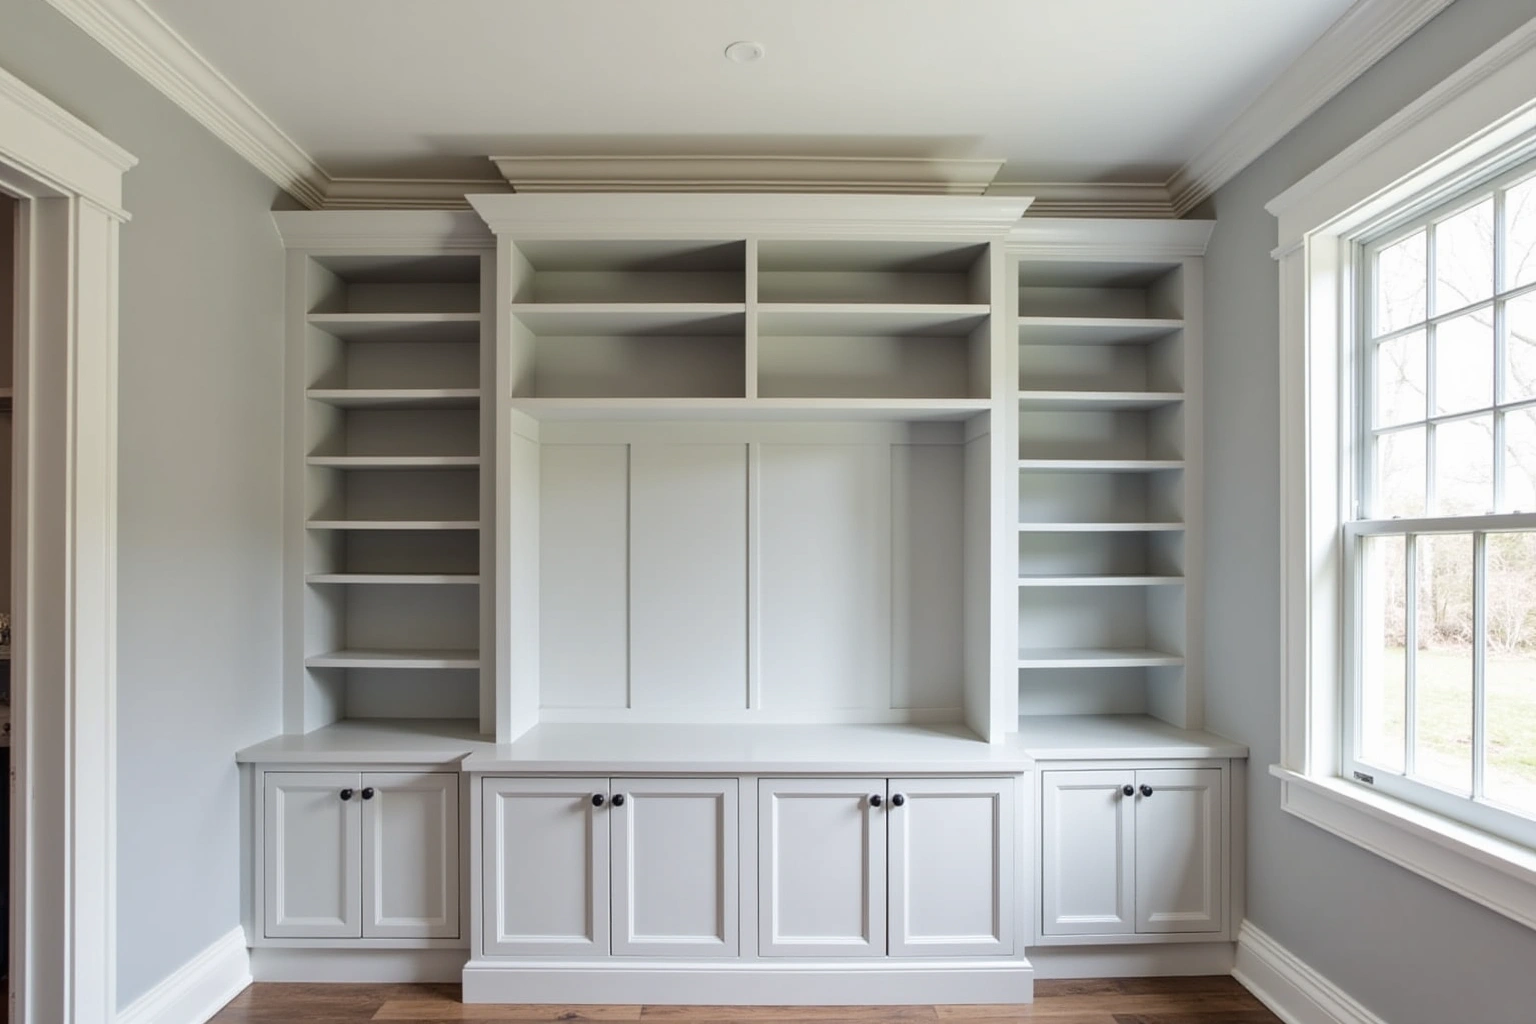
Finishes for a garage-entry hall
A garage-entry hall is the wettest, grittiest zone in the house. Shoes come in damp after a Georgia rain, and the summer humidity that moves wood is at its worst right at that door. That rules out the open-grain door styles that work beautifully in the kitchen. A raised panel or rift-sawn oak front in the drop zone will show every wet print and will move with the seasons at the exact spot where the door swings open to humid air.
What survives there is a hard, closed finish. Painted maple is the workhorse: a closed-grain species that takes paint cleanly and wipes down. A slab or shaker door in painted maple, with a tough catalyzed finish, handles wet shoes, scuffed boots and daily wiping without showing it. Thermofoil fronts are another practical choice for this zone because there is no paint to chip. Stained woods and inset doors belong in the kitchen, not six feet from the garage door.
Box construction matters here too. Reviewing box construction matters here too: check manufacturer panel ratings and edge sealing for humid spaces and load support, which matters for a unit that gets leaned on, sat on and loaded every day. For mudroom Built-Ins in South Fulton, ask which items the selected supplier actually has available, which require an order and how availability will be confirmed. Soft-close hinges keep locker doors from slamming when someone drops a bag and walks away.
Mudroom pricing in South Fulton
Mudroom built-ins are priced by the grade of construction and the number of units, not by the room. The same ladder that applies to kitchens applies here. Compare the South Fulton proposal for mudroom Built-Ins in South Fulton by scope: retained components, new boxes, hardware, delivery, removal and any separate trade work should be identified before you judge the total. Ask how the quoted mudroom Built-Ins in South Fulton option changes with cabinet construction, drawer count, specialty fittings and site preparation; confirm which materials and work are actually included.
What moves the number on this specific project: the niche width, because a six-foot two-locker unit is roughly double the four-foot single-bay layout; the height, because closed uppers that reach the ceiling add boxes; the door style, where a simple slab costs less to build than a raised panel or inset; painted maple versus a stained species like white oak or walnut; plywood versus particleboard box construction; and drawer count, since a drawer base costs more than a door of the same width. Soft-close hardware, crown molding to meet the ceiling, and any electrical work for lighting under the uppers are separate considerations. Demolition is usually minimal in a niche, but patching and painting the walls after install is a real line item.
These figures are estimates for South Fulton, they can change with materials and scope, and the written quote after the measure visit sets the final price for your niche.
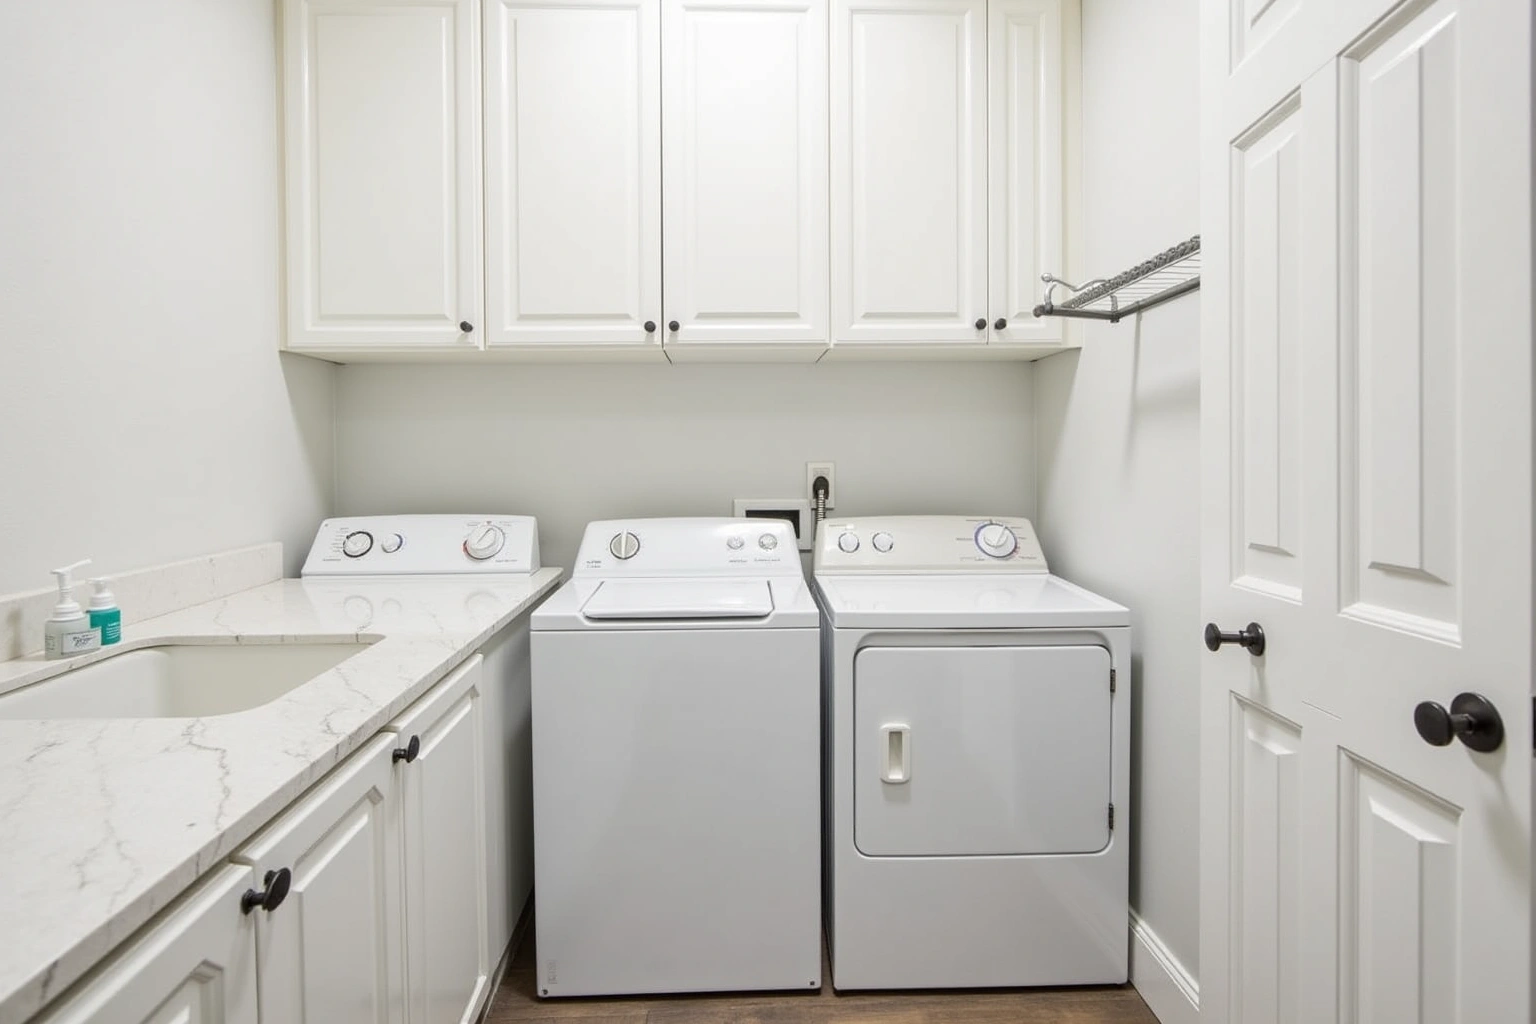
How the design is checked before it is built
The measure visit is where the niche gets verified rather than assumed. The recess is measured for width, depth and height, the adjacent walls are checked for plumb, and the swing of the garage door and any nearby doors is confirmed so nothing collides. The layout is drawn to scale with the locker count set by the actual niche width, and the drawing is reviewed with you before anything is ordered.
When the units arrive, each box is inspected before it goes up. Installation starts with shimming everything plumb and level, then the face frames are scribed to the walls so the unit reads as built-in even where the drywall waves. Hooks, cubby dividers and bench seats are checked for load before the job is called done. For the mudroom order, request any applicable warranty documents and check the exclusions for the bench, hooks and cabinetry.
The process
From first call to installed cabinets
Four steps, and you make a decision at the end of each one before the next begins.
Call or send the form
We call back, talk through the room and what you want from it, and set a time to visit.
Measure and design
A field measure, then a layout with door style, finish and hardware you can see before you commit.
Written quote and order
An itemized quote with the lead time on it. Cabinets are ordered against the measured drawing once you sign.
Delivery and install
Boxes are checked on arrival, set level and scribed to the walls, doors adjusted, then a walk-through with you.
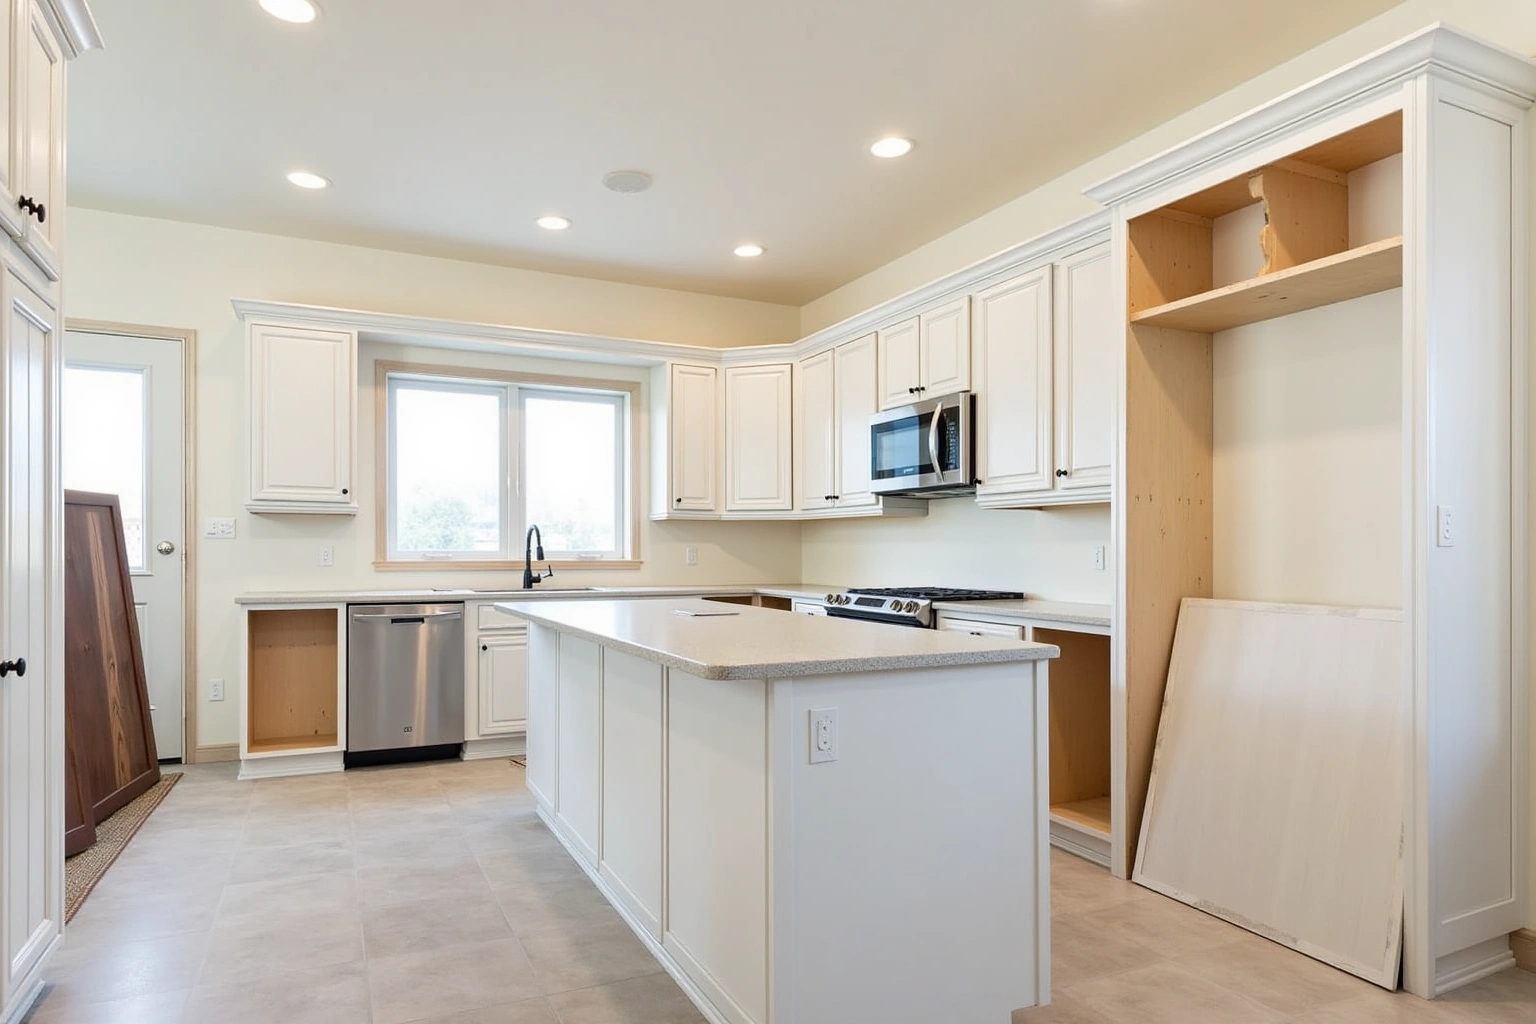
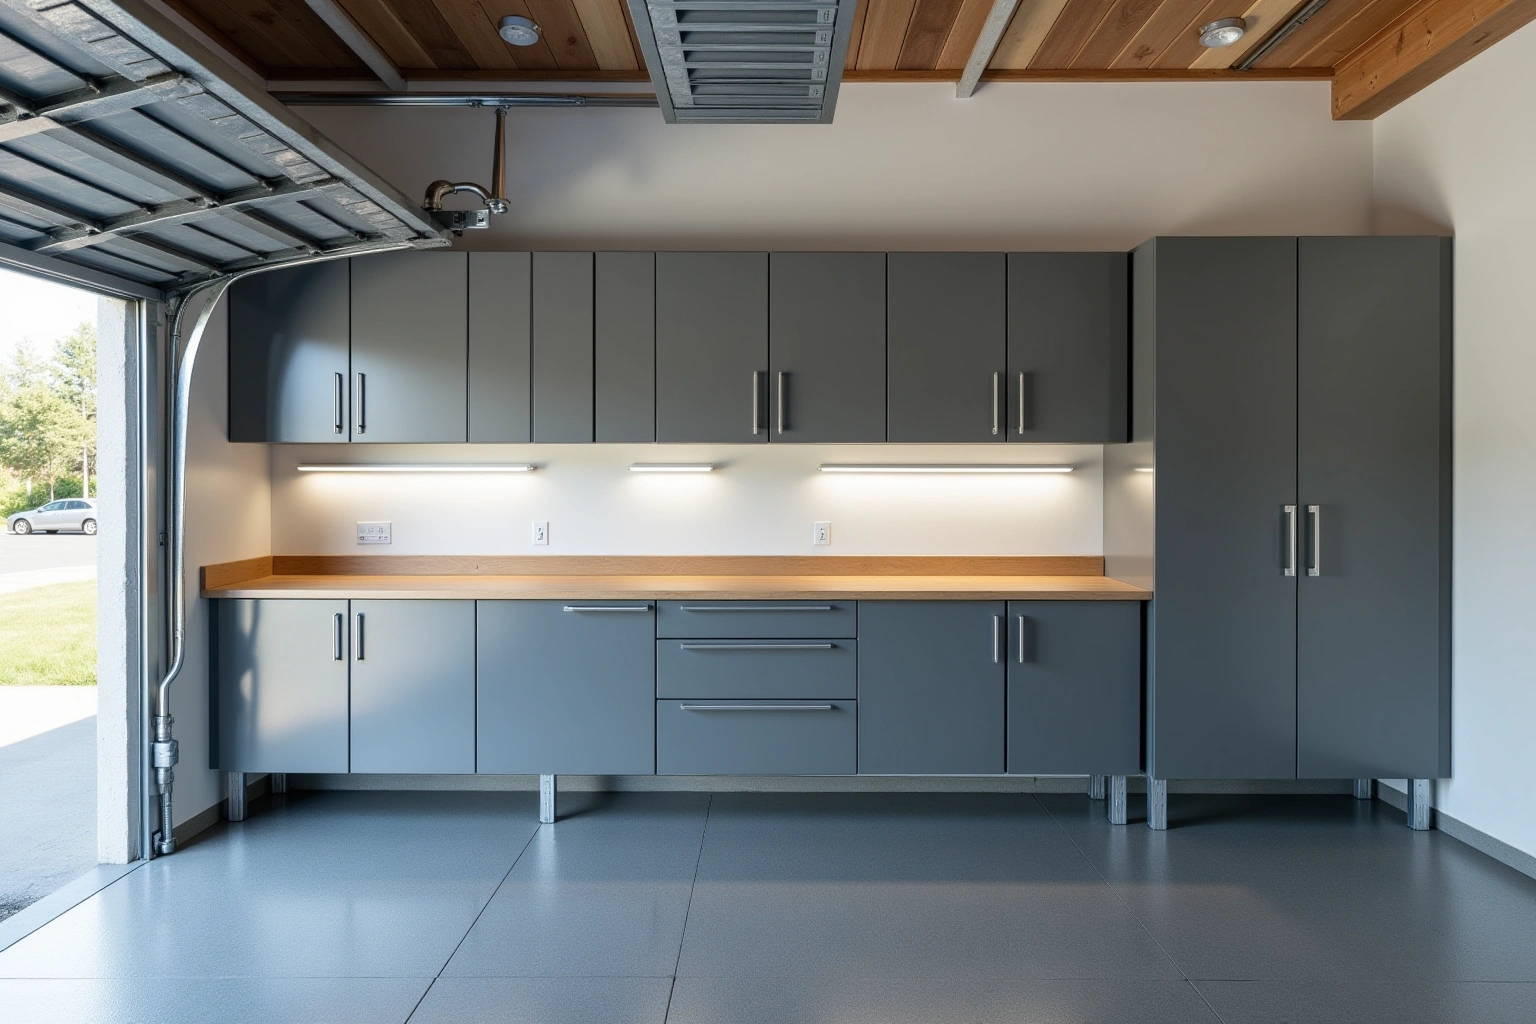
More of What We Build
Service area
Where We Work
Questions
Mudroom Lockers and Built-Ins: Common Questions
How many lockers fit in my drop-zone niche?
A four-foot niche fits a single-bay layout: a bench with cubbies below and hooks above. A six-foot niche fits two full lockers with a bench between them. The measure visit confirms the exact width, depth and height of your recess before the layout is drawn.
What if my niche is too shallow for lockers?
A niche around a foot deep holds a bench-and-hook wall with shoe cubbies and a shallow upper cabinet run, but not deep lockers with hanging space. The design is drawn so nothing projects past the face of the adjacent wall and the garage-to-kitchen walkway stays clear.
Should the mudroom match the kitchen?
It should relate to the kitchen without copying it. Matching door styles rarely works because the hall needs a closed, durable finish while the kitchen may use open-grain stained wood. A shared color or a complementary painted maple front keeps the two spaces connected while each does its own job.
Painted or stained for a garage-entry hall?
Painted, almost always. Painted maple with a hard finish wipes down and hides the wear that wet shoes leave. Stained open-grain woods like white oak and hickory show every mark and move more with humidity, which makes them better suited to the kitchen than the drop zone.
How long does a mudroom built-in take?
For mudroom Built-Ins in South Fulton, confirm current product availability and the proposed delivery and installation sequence before committing to dates. The measure visit and design sign-off happen first, so the calendar from first call to install day depends mostly on which grade you choose.
Do you cover my area?
Before requesting mudroom built-ins for south fulton, ga, confirm address coverage rather than relying only on a nearby city name. The service area is confirmed when you call to book the measure visit.
What does the written warranty cover?
For mudroom built-ins for south fulton, ga, ask whether written warranty coverage is offered and which components or installation work it includes. Ask about the current written warranty terms at the measure visit, before the order is placed.
Talk to us about mudroom lockers and built-ins
Tell us about the room, in South Fulton or anywhere in the service area, and we call back to set up a visit.
Calls only, we do not receive text messages.