
Built-In Cabinets in South Fulton, GA
Ask South Fulton Cabinet Pros about built-In Cabinets in South Fulton. Walk into a newer South Fulton subdivision house and you will usually see the same living room: a builder fireplace wall with a pre-wired media niche and two empty alcoves on either side, waiting for something to fill them. Built-in cabinets in South Fulton, GA turn those openings into matched bookcases and media storage that look original to the house. For built-In Cabinets in South Fulton, ask the selected provider to confirm whether this work or service is offered and identify what is included in the written scope.
- Itemized written quotes
- Measured before ordering
- Semi-custom to full custom
Request a written quote
Or call (562) 203-3232. Calls only, we do not receive text messages.
About our built-in cabinets and bookcases
Confirm the South Fulton supplier's for built-In Cabinets in South Fulton current collection or delivery options, applicable charges, location and access arrangements before planning the job. Drywall in new construction is rarely flat, so every face frame gets fitted and scribed on site against the actual wall. Power and cable drops behind the fireplace wall get concealed inside the units instead of snaking down the drywall. Call to schedule a measure visit and get a written quote for your alcove project.
Why South Fulton Cabinet Pros
How We Work
One conversation in your home, one measure, one written quote, then an install date.
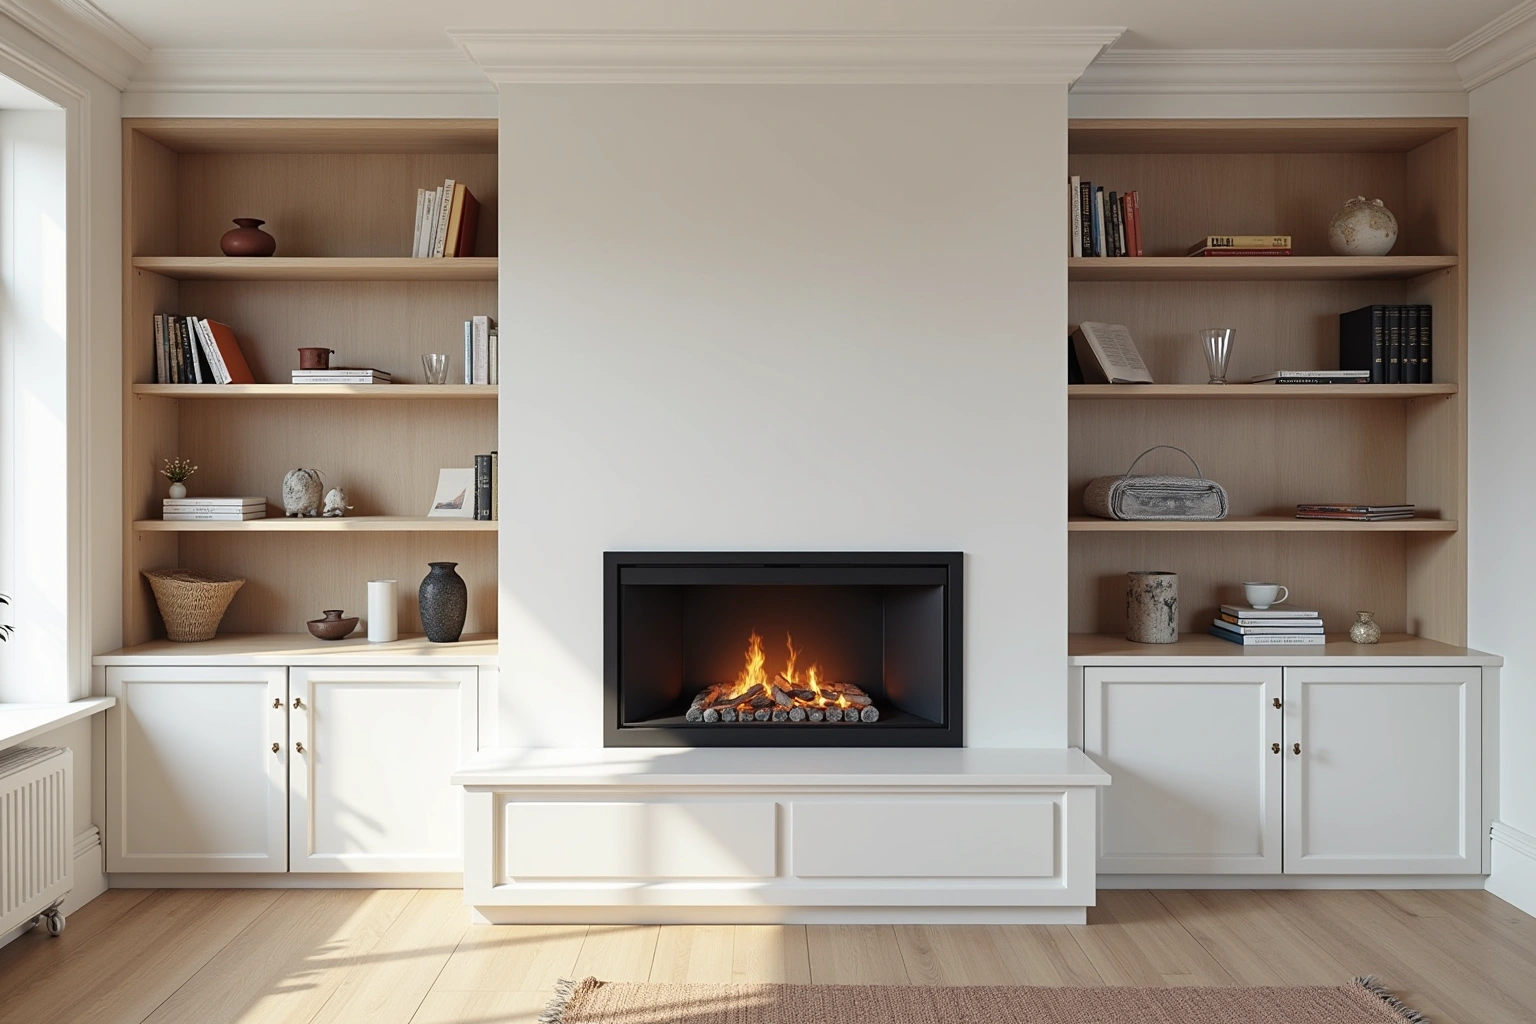
Filling the alcoves beside a builder fireplace
Production builders across Fulton County frame fireplace walls to a repeating plan: a firebox and mantel centered on the wall, a recessed media niche, and a shallow alcove on each flank. Those alcoves typically measure roughly 36 to 48 inches wide and run from floor to ceiling, sized so standard bookcase depths fit without eating into the room.
The catch is that opening dimensions on site vary. Framers work to tolerances, drywall adds edge thickness, and paired alcoves often differ by a half inch. A unit ordered to plan dimension alone can float loose or bind against the drywall. The measure visit records actual width, height and depth at multiple points so each unit is built to the real opening and the pair reads as twins.
Options depend on room use. Full-height bookcases with adjustable shelves are standard. Closed-door bases hide clutter, with open shelving above for display. Glass door inserts suit formal rooms, and floating shelves work when a wall needs less visual mass. For built-In Cabinets in South Fulton, ask which items the selected supplier actually has available, which require an order and how availability will be confirmed.
Scribing to drywall that is not flat
Every built-in in a new house meets the same enemy: drywall that looks flat from across the room and is not. Gypsum board is finished to tolerances that allow small waves and high spots, and inside corners are rarely perfectly plumb. A bookcase built dead square in the shop will touch the wall at the high spots and stand off the wall everywhere else, leaving visible gaps along the face frame that no amount of caulk hides convincingly.
The fix is scribing, and it happens on site, not in the shop. The face frame and any filler strips are cut slightly oversize, the unit is set plumb and level on shims, and the scribe edge is trimmed against the actual wall with a scribe tool following the wall's real contour. The result is a line of reveal that follows the drywall exactly, so the built-in looks like the carpenter framed the wall around it. The same fitting is done where the unit meets the mantel returns, the ceiling line and the adjacent alcove casing.
Scribing matters more on a fireplace wall than almost anywhere else, because both units sit in the same sightline as the mantel and any out-of-plane condition in the wall shows up doubled. It also matters over time. Georgia summers push indoor humidity high enough that solid wood face frames move with the seasons, so the scribed joint needs enough clearance to breathe without opening a visible gap in winter. Finish selection plays in here too: painted maple and stained rift-sawn white oak move differently, and the fitting allowance is set accordingly.
Media walls and the pre-wired drops
The fireplace wall in a new South Fulton floor plan is usually pre-wired before drywall: a recessed high outlet for a wall-mounted television, cable or conduit drops at the media niche, and often low-voltage rough-ins for audio and network gear. Left alone, those drops leave exposed plates and cords running down the drywall.
A media built-in conceals the wiring inside the casework. The back panel is drilled at measured drop locations so recessed outlets sit inside open or grommeted compartments and the television mounts through an access cutout. Component shelves receive grommets and vented backs so electronics stay cool with doors closed. Low-voltage lines route through the same chase without exposed cords.
Getting this right requires a precise measure visit. The height of the recessed outlet, drop locations and niche depths are recorded before boxes are built. Interior layouts are drawn around those points, preventing blocked outlets or misplaced shelves on install day.
How an alcove built-in is constructed
Construction choices follow the same ladder as any fitted casework. The box is either plywood or furniture-grade particleboard; check manufacturer edge sealing and fastener specs, as exposed edges on either substrate require protection from moisture and spills. Doors run from simple slab fronts through shaker and raised panel styles, hung on soft-close hinges. Drawers, where a closed base is part of the design, use dovetail corners and undermount slides rather than stapled boxes on epoxy runners.
Frame construction matters for an alcove unit. A framed, full-overlay face gives a forgiving reveal against an imperfect opening, which suits most great-room projects. Frameless construction buys interior clearance in a tight alcove. Inset doors cost more and demand the most precise fitting, which is a real consideration when the wall itself is out of square. Crown molding at the ceiling line and a finished toe kick at the floor close the gaps the scribe does not cover.
Finish is the other fork: painted maple for the crisp painted look most new-construction great rooms call for, or stained species such as white oak, walnut or hickory where the fireplace surround sets a warmer tone. Factory-applied finishes cure harder than site-applied paint and keep the units consistent with each other, which matters when two bookcases stand six feet apart in the same sightline.
Built-in pricing in South Fulton
What a pair of fireplace alcove units costs depends on more than their footprint. Linear footage is modest for two alcove units, but the height of the run, the number of doors and drawers, and the interior fit-out all add to the count.
For South Fulton built-ins, run length, fitted fillers and drawer hardware distinguish prices even within the same cabinet grade. A slab door costs less to build than a raised panel or inset front. Painted MDF and painted maple price differently from stained white oak, walnut or hickory. Plywood box construction runs above particleboard. Glass door inserts, light rail, crown profiles, integrated lighting and a media compartment with grommets and venting each add scope. Site work counts too: scribing, filler and trim fitting take longer on a wall that is out of flat, and any change to the drywall, outlets or mantel returns is its own line item.
Because no two fireplace walls measure the same, a per-unit or per-linear-foot figure quoted sight unseen is a guess. The written quote after the measure visit itemizes each unit by size, construction and finish so the total is known before the order is placed. These are estimates, subject to change, and the written quote sets the final price for your alcove project.
The process
From first call to installed cabinets
Four steps, and you make a decision at the end of each one before the next begins.
Call or send the form
We call back, talk through the room and what you want from it, and set a time to visit.
Measure and design
A field measure, then a layout with door style, finish and hardware you can see before you commit.
Written quote and order
An itemized quote with the lead time on it. Cabinets are ordered against the measured drawing once you sign.
Delivery and install
Boxes are checked on arrival, set level and scribed to the walls, doors adjusted, then a walk-through with you.
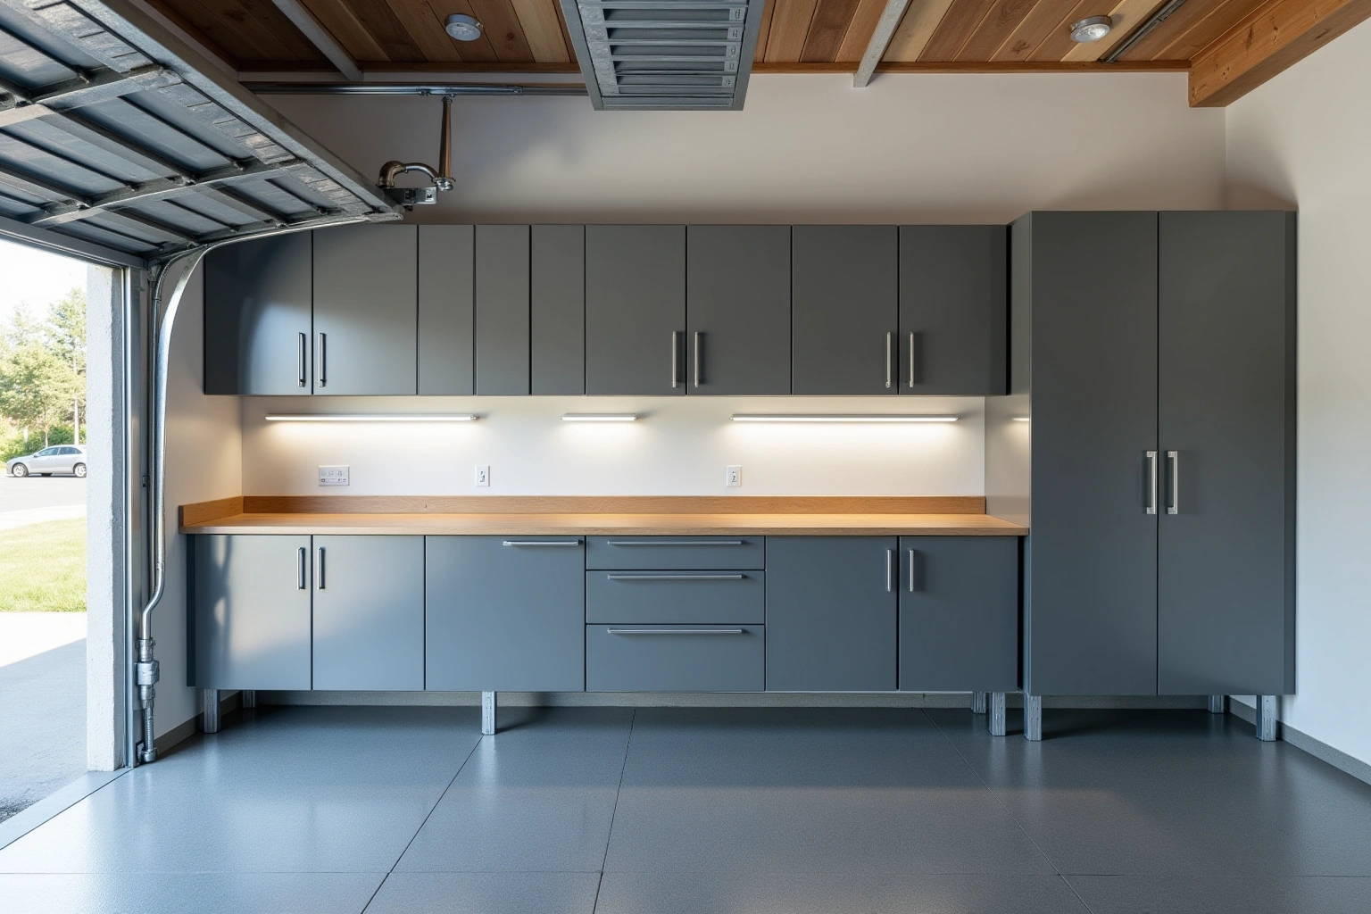
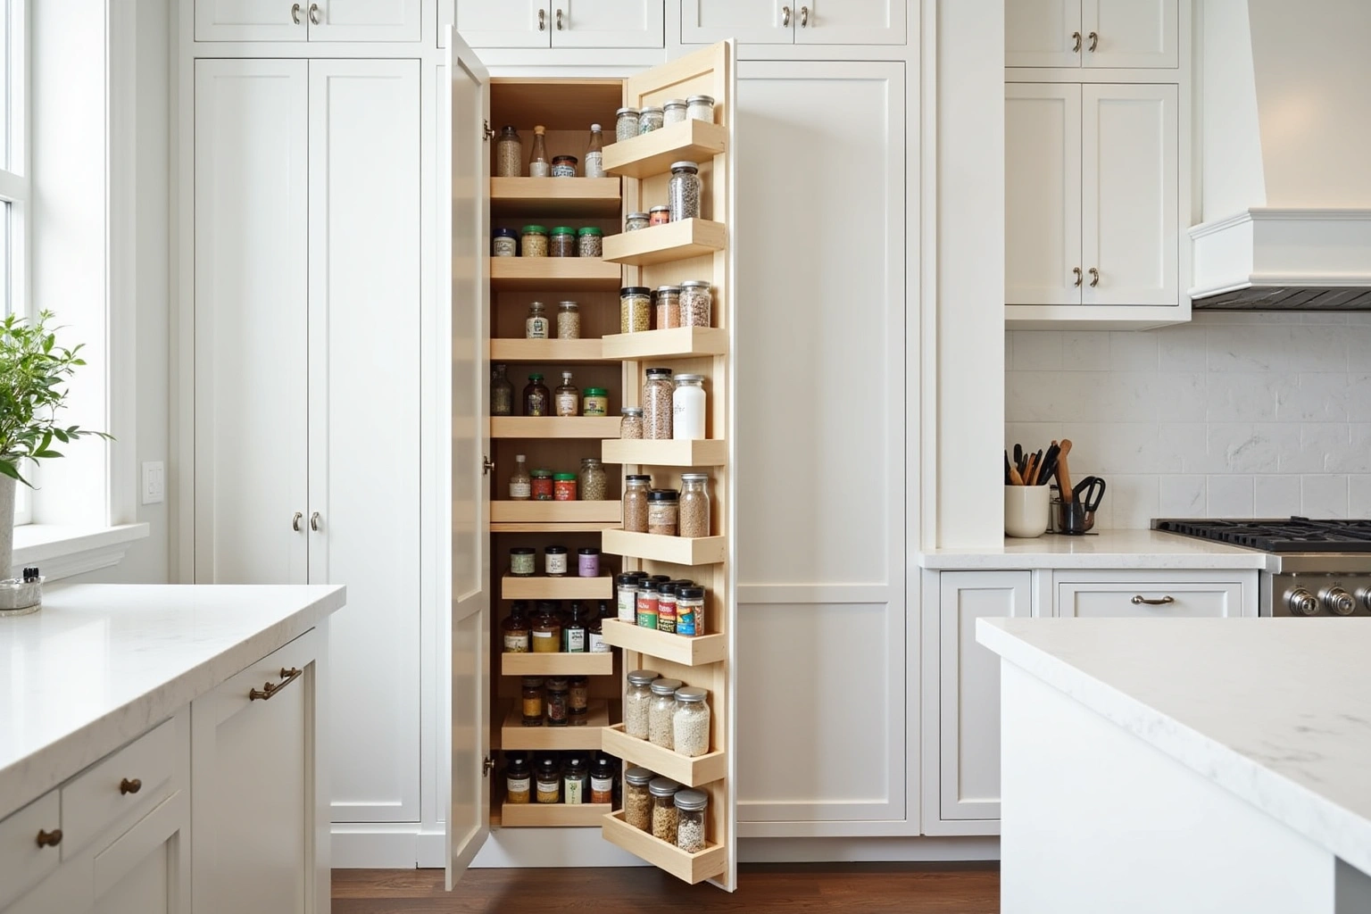
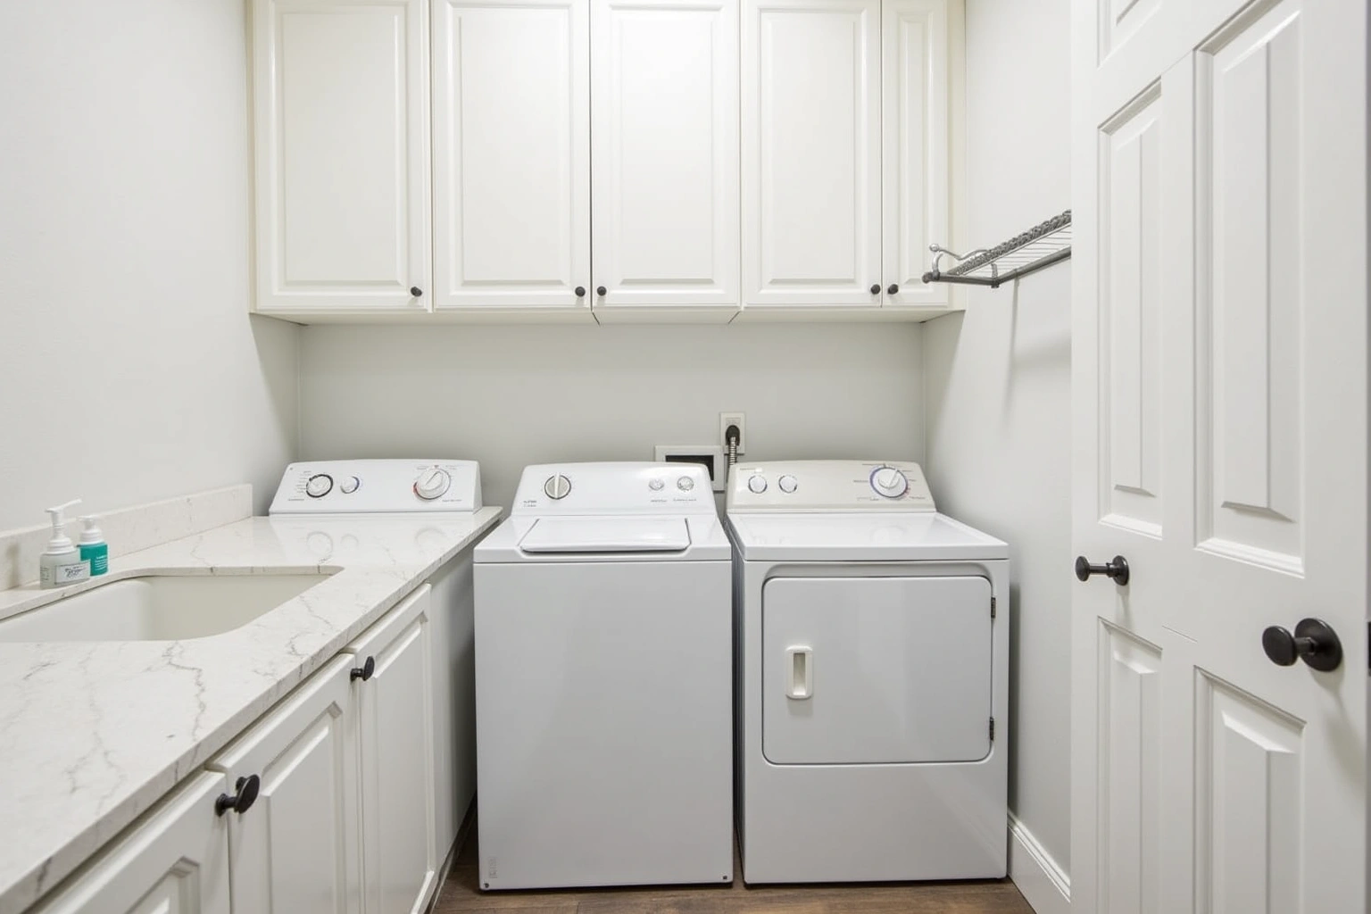
More of What We Build
Service area
Where We Work
Questions
Built-In Cabinets and Bookcases: Common Questions
Can built-ins be added to a fireplace wall that has no alcoves?
Yes. Where the wall is flat drywall on either side of the firebox, bookcase units are built to stand proud of the wall and are finished with scribed filler and side panels so they read as built-in. The measure visit confirms what the wall framing and any outlets allow before the design is drawn.
Will the units match the height of my mantel and ceiling?
Each unit is built to the measured height of its own opening, from floor to ceiling or to a stopping point below the ceiling line if you prefer crown to terminate at a soffit. The pair is designed so shelf spacing and crown profiles mirror across the fireplace even if the two openings differ slightly.
Do you cover my area?
Use the built-In Cabinets in South Fulton inquiry to check service availability, product selection and project responsibilities before arranging work or placing an order. Call to confirm the current service schedule for your neighborhood before booking a measure visit.
Framed or frameless construction for a built-in bookcase?
Framed, full-overlay construction is the usual choice for alcove units because the face frame gives a forgiving fit against drywall that is not perfectly flat. Frameless construction is worth considering when the opening is tight and every inch of interior width matters. The tradeoff is explained at the design visit before anything is ordered.
Painted or stained finish for a great room built-in?
Painted maple suits the light, crisp look most new-construction great rooms call for and pairs cleanly with white trim. Stained white oak, walnut or hickory warms the wall and ties into wood mantels and floors. Both are factory-finished so the two units match each other exactly.
How long does an alcove built-in project take?
For built-In Cabinets in South Fulton, confirm current product availability and the proposed delivery and installation sequence before committing to dates. The on-site portion, setting the boxes, scribing the face frames and fitting trim, is usually a matter of days rather than weeks. The written quote confirms the schedule for your order.
What does the written warranty cover?
For built-in cabinets for south fulton, ga, ask whether written warranty coverage is offered and which components or installation work it includes. Before approving wall-fitted shelving and cabinets in South Fulton, compare the proposed product warranty with the installer terms and keep both documents.
Talk to us about built-in cabinets and bookcases
Tell us about the room, in South Fulton or anywhere in the service area, and we call back to set up a visit.
Calls only, we do not receive text messages.