
Laundry Room Cabinets in South Fulton, GA
Use South Fulton Cabinet Pros to ask about laundry Room Cabinets in South Fulton, including available providers and the assessment needed for your room. Walk through the garage door of a newer South Fulton house and you often pass straight through the laundry before you reach the kitchen. That room starts as bare walls, a washer, a dryer and nothing else. For laundry Room Cabinets in South Fulton, ask the selected provider to confirm whether this work or service is offered and identify what is included in the written scope.
- Itemized written quotes
- Measured before ordering
- Semi-custom to full custom
Request a written quote
Or call (562) 203-3232. Calls only, we do not receive text messages.
About our laundry room cabinets
The layout is not arbitrary. Machine type, lid clearance and the traffic path through the room decide where every box can go before any door style is chosen. Get those decisions in the right order and the room holds years of daily use without a wasted inch. Call to schedule a measure and get a written quote itemized box by box.
Why South Fulton Cabinet Pros
How We Work
One conversation in your home, one measure, one written quote, then an install date.
The pass-through laundry in a new plan
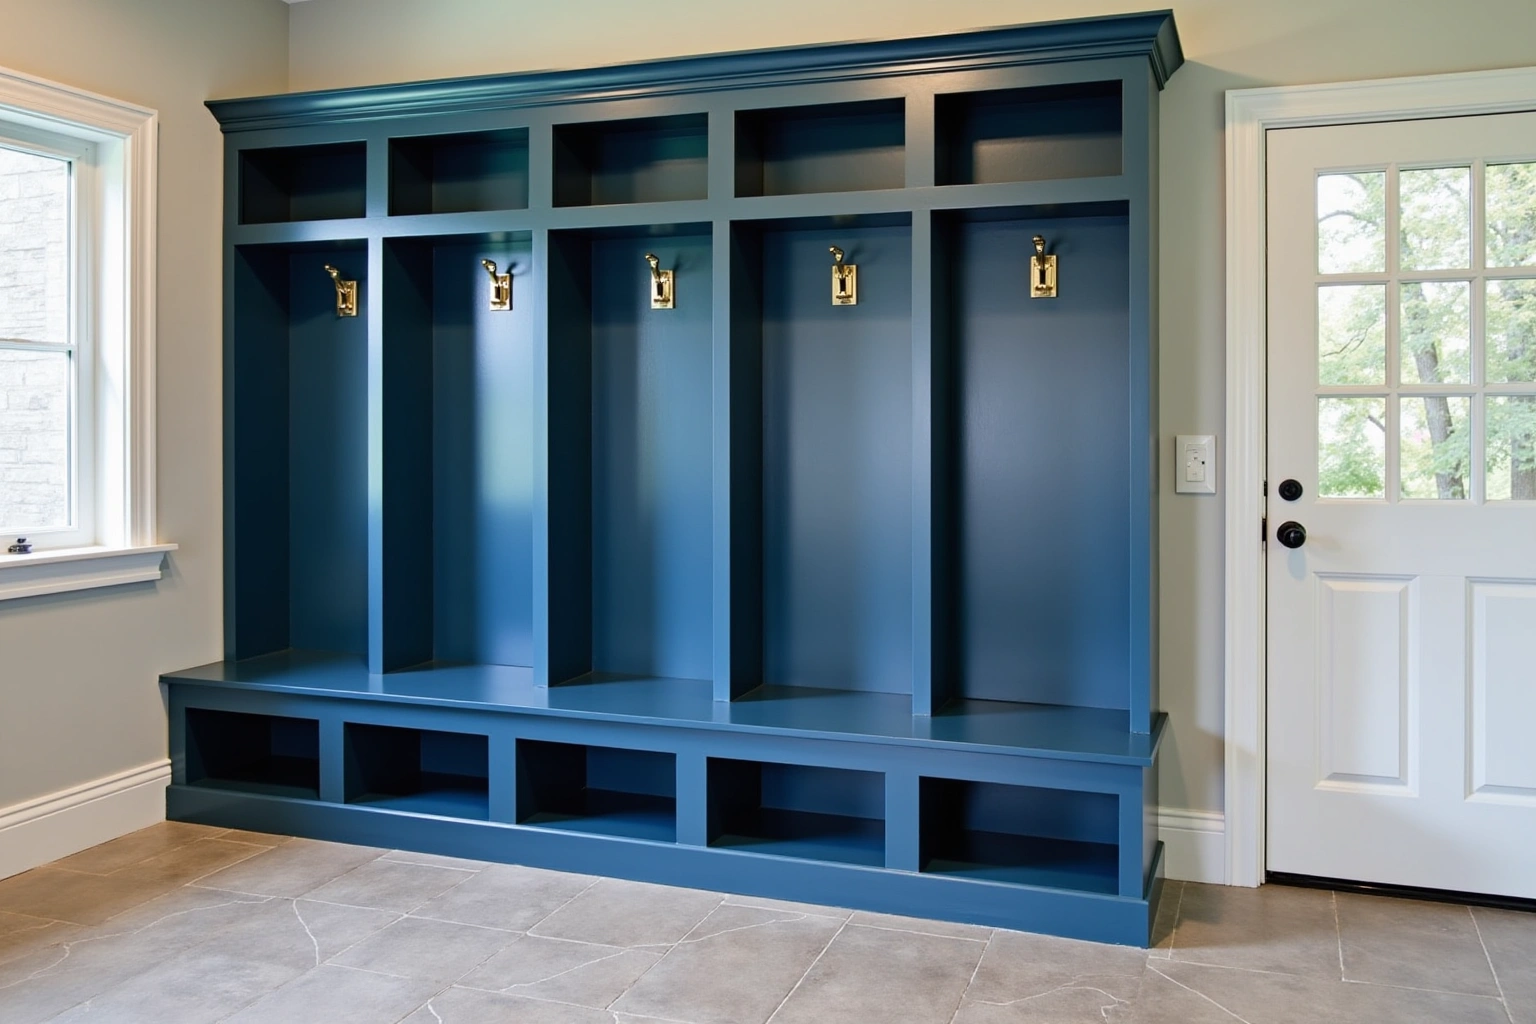
Production floor plans across the south metro frequently place the laundry as a corridor: the garage door opens into it, and the kitchen opens out of it. Every person and every grocery bag in the house travels through that room, often several times a day. A cabinet plan built only around the washer and dryer wastes the opportunity. The run along the opposite wall becomes the house's drop zone and overflow pantry, doing the work a separate mudroom would do in an older floor plan.
Because the room is a hallway, clear floor space matters as much as storage. Box depths are chosen so doors and drawers open without blocking the walking path, and a counter or bench is planned where it will not pinch the route between garage and kitchen. The measure visit records the actual traffic line, the door swings and the outlet locations so the plan fits how the household really moves through the space.
Clearance over the machines
In a top-load laundry, the washer lid swings up and back, and it needs room to open fully. The working rule is 18 inches of clear space between the top of the machine and the bottom of any upper box. That number is decided before any style conversation begins, because it fixes the height of the upper run and, with it, how much storage the wall can hold.
An 18-inch gap also changes which uppers make sense. Standard-height wall boxes may sit too low over a top-loader, so the design either raises the run and accepts a stretch of bare wall, or specifies shallower or shorter boxes over the machines and puts full-depth storage on the adjoining walls instead. The washing machine's own height, plus any riser pads, is measured on site rather than assumed from a spec sheet.
Front-load machines remove the lid problem entirely, which is one reason they pair well with a fitted laundry. With a front-loader, uppers can run lower and closer, putting more shelves within easy reach. Water supply valves, drain standpipes, dryer vent and electrical outlets all need reachable access behind or beside the machines, so the design leaves service clearance where it is required rather than boxing everything tight.
A folding counter over front-loaders
The most requested feature in a front-load laundry is a continuous counter over both machines, which turns the tops of the washer and dryer into a full folding surface. When the machines sit on pedestals, that surface height is not a designer's choice. The pedestal plus the machine sets a fixed dimension, and the counter is built to meet it, typically somewhere in the mid-thirties of inches depending on the machines in the room.
That fixed height has practical consequences. A counter at machine height is higher than a standard work surface, which suits folding and sorting while standing but rules out sitting at it. Under-counter storage between the pedestals is limited, so the design usually carries storage in the surrounding runs instead. The counter span, depth and edge profile are ordered to the measured machine heights, not to a catalog dimension.
Material choice follows the room's job. A quartz top resists detergent, bleach and damp loads, and it can be integrated cleanly with a matching return or backsplash strip against the wall. Laminate offers the same wipe-clean surface at a lower cost with more edge profile options. Either way, the top is templated after the boxes are set level, so the finished surface meets the machines evenly across the full span.
What separates a laundry that lasts from one that fails
Laundry rooms are hard on cabinetry: humidity from the dryer, detergent spills, and constant daily traffic. Box construction is the first difference between work that holds up and work that does not. Specifying a plywood box requires checking exposure ratings and sealed edges for damp areas, whereas unsealed particleboard core edges are particularly prone to swelling when exposed to water spills. In a room built around a washer, the box material is worth the upgrade.
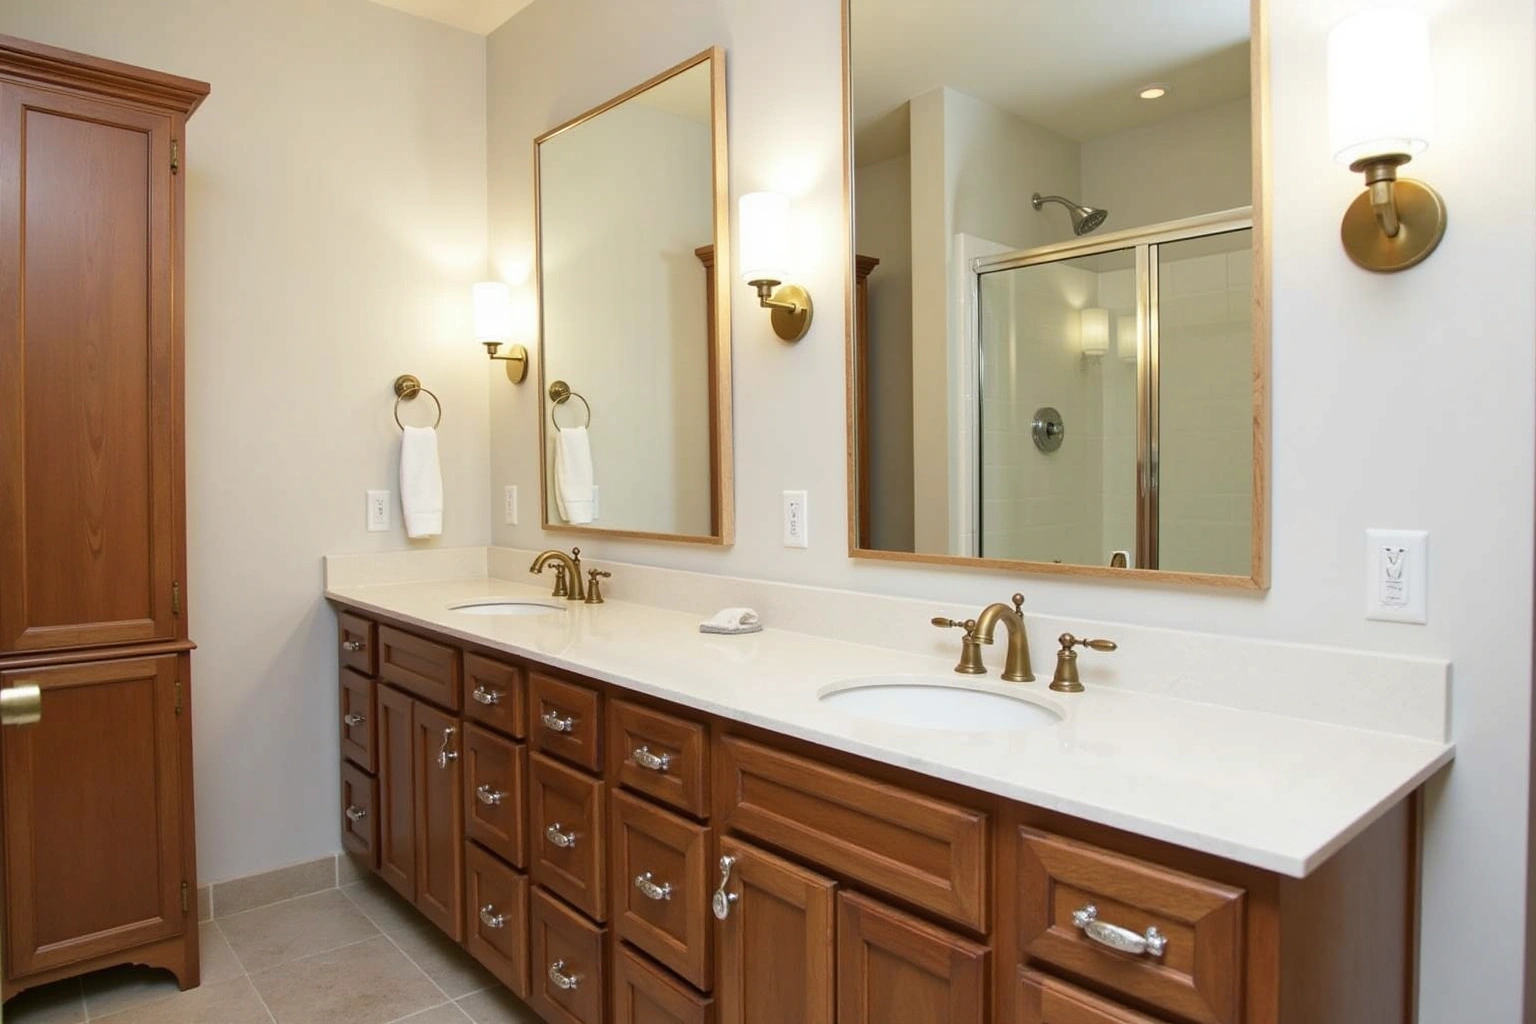
Hardware is the second difference. Soft-close hinges keep doors from slamming every time the room is used as a hallway, and full-extension undermount slides let a drawer base near the garage door carry real weight without racking. Dovetail drawer boxes hold together under the daily pull of a drop zone. Finishes matter too: a painted maple door with a durable conversion finish, or a thermofoil slab on budget runs, wipes clean where a raw or lightly sealed surface would stain.
Installation quality shows up in a laundry more than almost any room, because the space is small and every gap is visible. Boxes are shimmed plumb and level against walls that are rarely square, face frames and fillers are scribed to the actual wall, and each box is inspected when it arrives so a damaged panel is caught before install day. Wood movement in Georgia's humid summers is planned for with proper finishing on all surfaces, including the ones you rarely see.
Laundry cabinet pricing in South Fulton
Laundry projects cost less than kitchens because the room is smaller, but the same grade ladder drives the number. Ask how the quoted laundry Room Cabinets in South Fulton option changes with cabinet construction, drawer count, specialty fittings and site preparation; confirm which materials and work are actually included.
What moves the price within any grade is predictable. The linear footage of the run and the number of boxes come first: a single wall of uppers over the machines costs far less than a full pass-through fit-out with base units, a tall pantry box and a counter. Door style matters, with slab doors costing less to build than raised panel, and inset construction at the top of the ladder. Wood species such as white oak, walnut or hickory cost more than painted maple, and plywood boxes cost more than particleboard.
Drawers cost more than doors of the same width, so a drop zone built on drawer bases prices higher than one on plain doors. Soft-close hardware, pull-outs and specialty fittings each add to the total, as do demolition of old shelving, disposal, any wall repair, and the folding counter itself, which is usually quoted separately from the boxes. A project that also changes plumbing or venting carries trade costs beyond the cabinetry.
These are estimates for South Fulton and surrounding areas, they can change with material costs and the specifics of your room, and the written quote after the measure visit sets the final price for your laundry project.
The process
From first call to installed cabinets
Four steps, and you make a decision at the end of each one before the next begins.
Call or send the form
We call back, talk through the room and what you want from it, and set a time to visit.
Measure and design
A field measure, then a layout with door style, finish and hardware you can see before you commit.
Written quote and order
An itemized quote with the lead time on it. Cabinets are ordered against the measured drawing once you sign.
Delivery and install
Boxes are checked on arrival, set level and scribed to the walls, doors adjusted, then a walk-through with you.
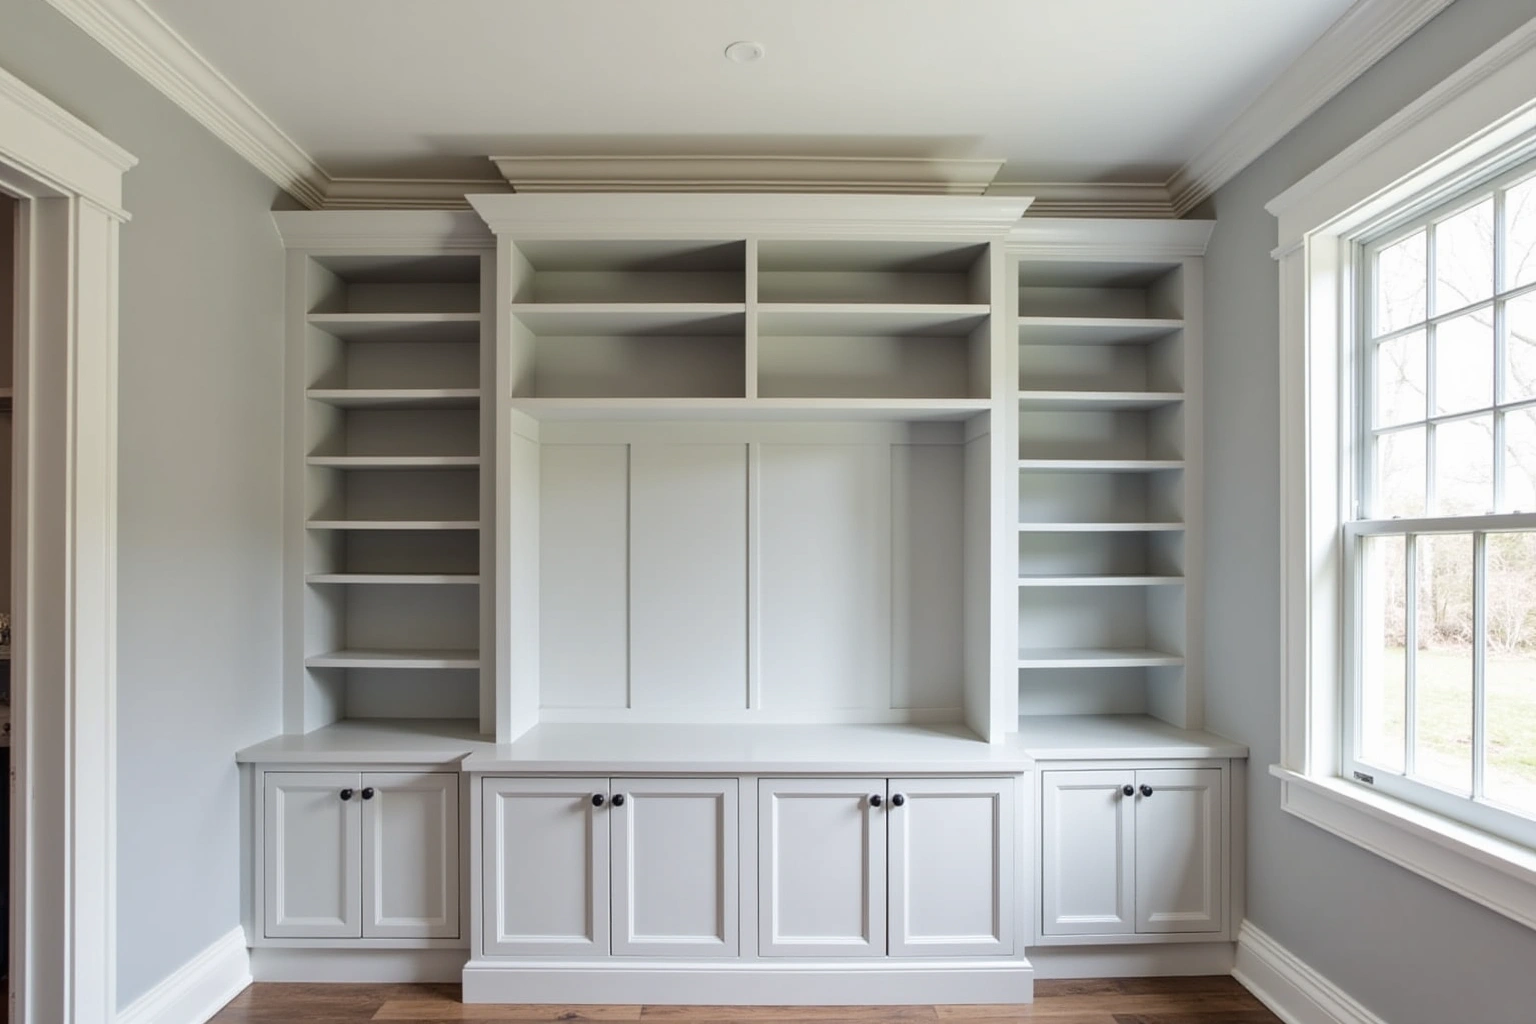
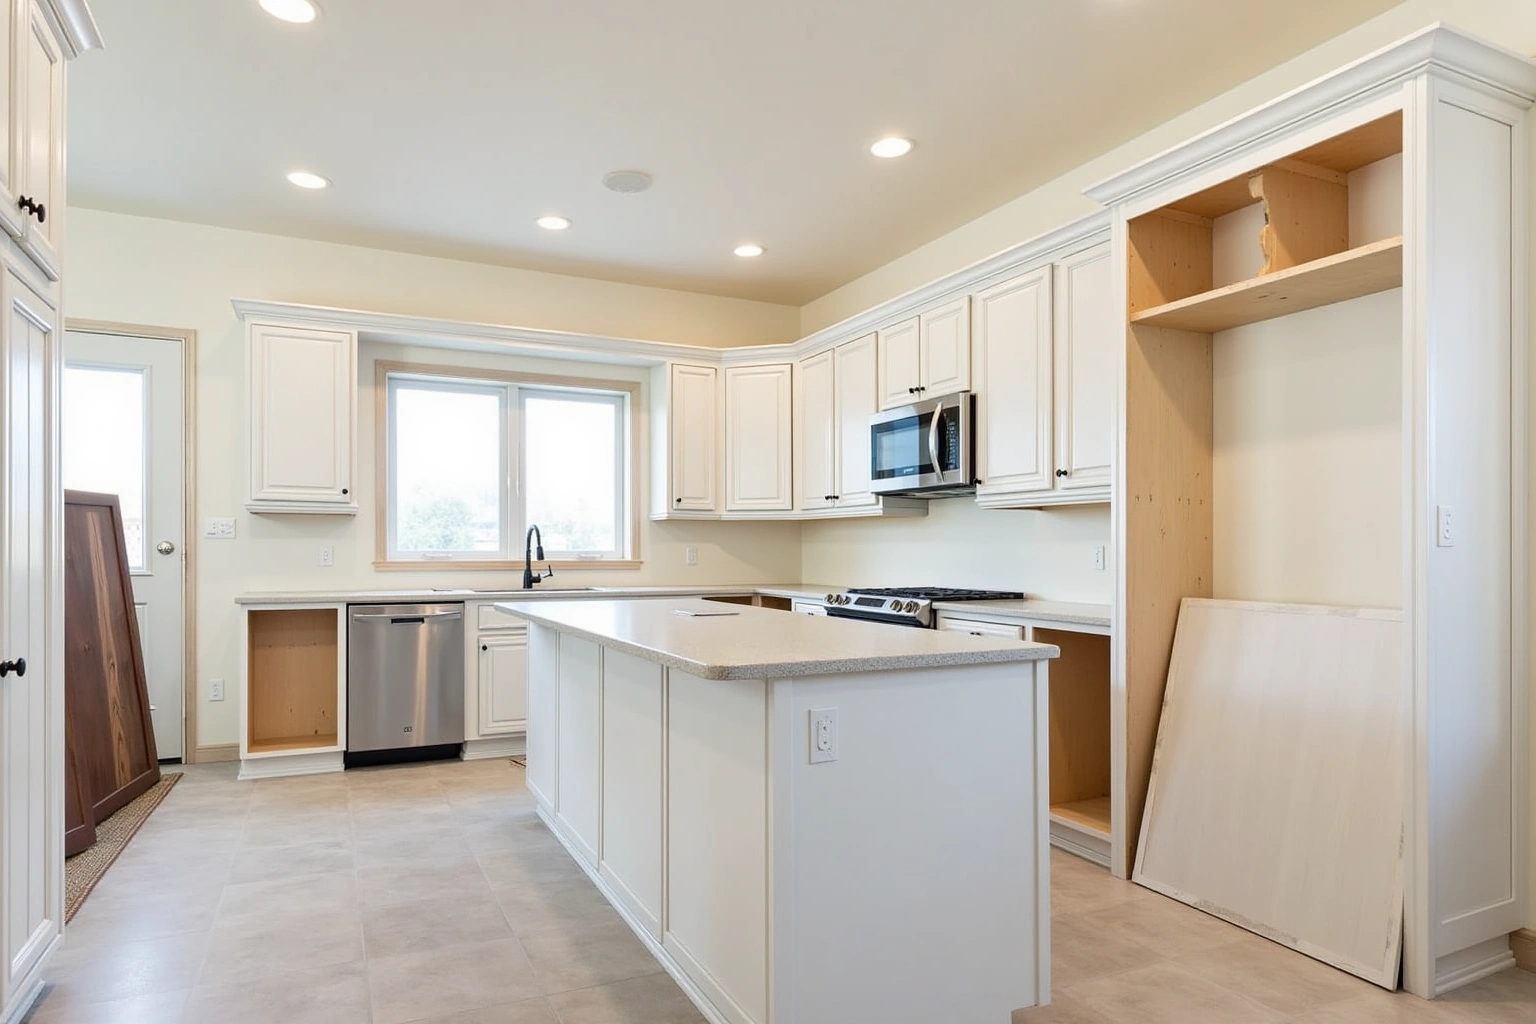
More of What We Build
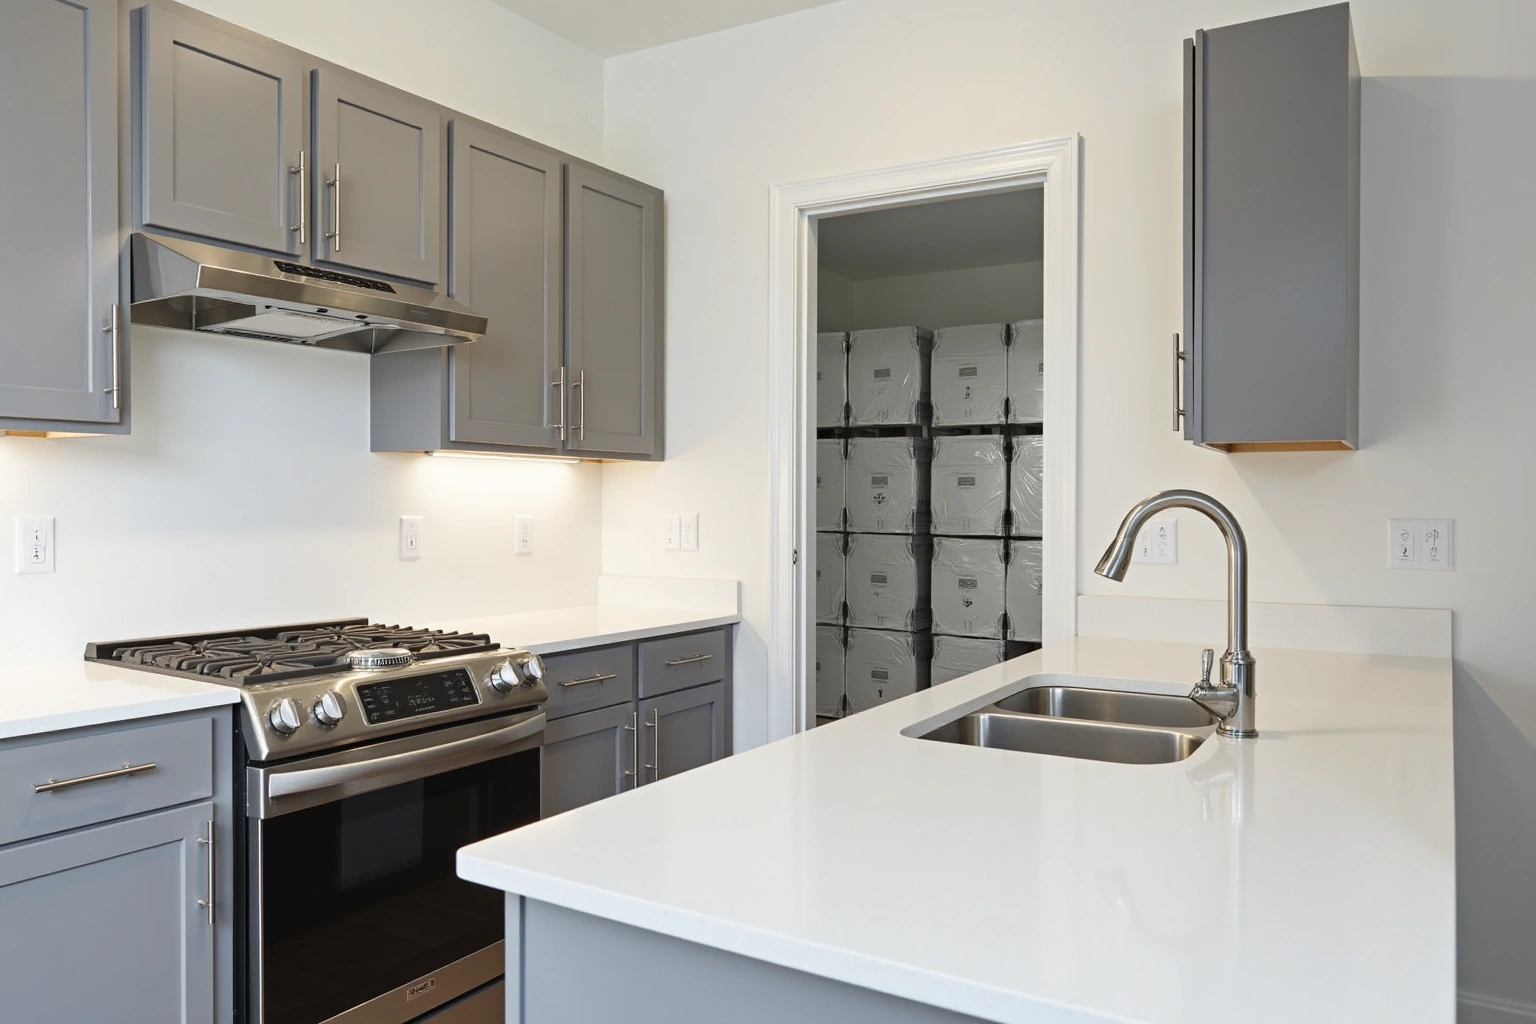
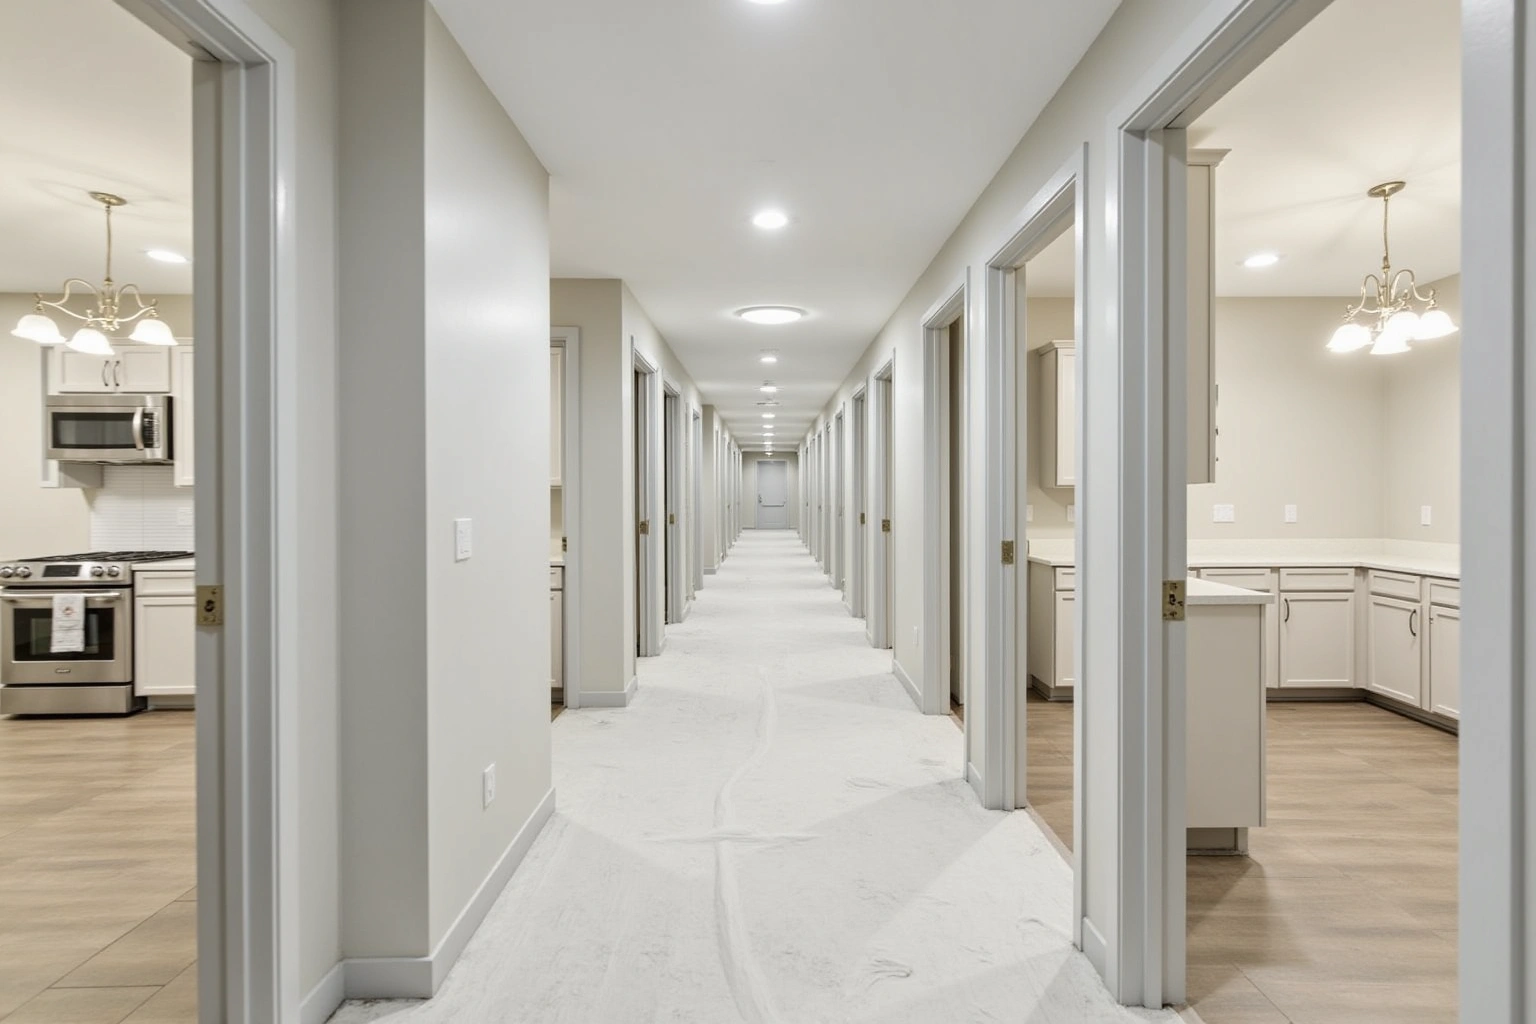
Service area
Where We Work
Questions
Laundry Room Cabinets: Common Questions
How much do laundry room cabinets cost in South Fulton?
Ask how the quoted laundry Room Cabinets in South Fulton option changes with cabinet construction, drawer count, specialty fittings and site preparation; confirm which materials and work are actually included. A small upper-only run prices far below a full pass-through fit-out with base units, a tall pantry and a counter. The written quote after the measure visit sets your actual number.
How high can cabinets go over a top-load washer?
A top-loader's lid needs about 18 inches of clear space above the machine to open fully, so the upper run is set at or above that line. The machine's measured height, including any risers, fixes the exact position. Front-load machines have no lid, which allows a lower, more reachable upper run.
Can you add a folding counter over my washer and dryer?
Yes, when the machines are front-loaders. The counter is built to the height the machines and pedestals actually create, so the surface meets both machines evenly. A quartz or laminate top is templated after the boxes are installed level, and the finished counter gives you a full-width folding and sorting surface.
My laundry opens into the garage. What storage works best there?
Pass-through laundries work best with a mix: deep base units or a bench near the garage door for daily drop items, a tall unit with adjustable shelving for bulk goods and paper products, and closed uppers to hide clutter in a room everyone walks through. Floating shelves can carry the everyday pieces. The measure visit maps your actual traffic path so nothing blocks it.
Should I reface my laundry cabinets or replace them?
Refacing makes sense only if the existing boxes are structurally sound, plumb and free of water damage, and if the current layout already works for the room. In a bare pass-through laundry there is usually nothing to reface, so new construction is the norm. For laundry Room Cabinets in South Fulton, request an itemized quote showing box sizes, door and drawer choices, fittings, finish and installation scope rather than relying on a general price range.
What happens at the measure visit?
The room is measured in full: wall lengths, ceiling height, the machines' actual dimensions and pedestal heights, valve and outlet locations, and the traffic line between the garage and kitchen doors. Box heights are set from those numbers, including the 18-inch lid clearance where a top-loader is present. You receive a written quote itemizing every box by size and type.
How long does a laundry project take?
Ask the selected South Fulton supplier for laundry Room Cabinets in South Fulton to distinguish manufacturing, delivery, site preparation and installation stages, and record any dependencies in the project schedule. The install itself is short in a laundry, usually a day or two for the boxes and hardware, with the counter templated and fitted afterward. The measure visit confirms the schedule for your specific order.
Is there a warranty on the cabinets?
For laundry room cabinets in south fulton, ga, confirm available warranty terms in writing. For laundry room cabinets for south fulton, ga, use the measure visit to clarify the warranty exclusions and the claim contact before ordering.
Talk to us about laundry room cabinets
Tell us about the room, in South Fulton or anywhere in the service area, and we call back to set up a visit.
Calls only, we do not receive text messages.