
Union City · College Park · Fairburn · Palmetto
Cabinets in Chattahoochee Hills, GA
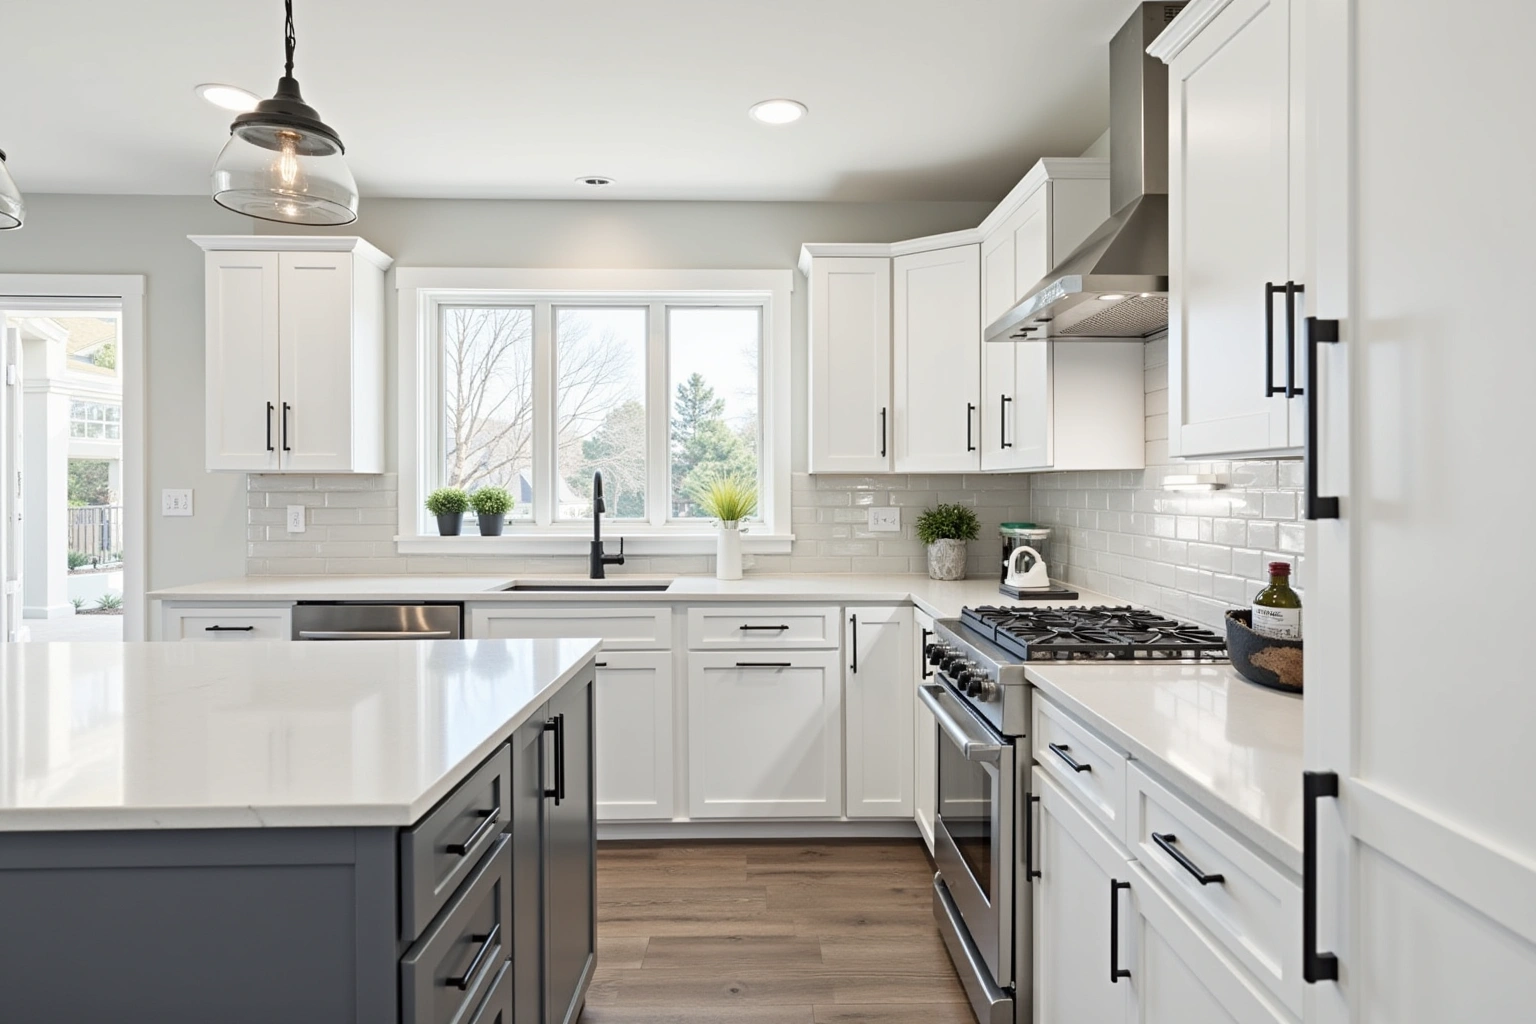
Use South Fulton Cabinet Pros to ask about cabinets in Chattahoochee Hills, including available providers and the assessment needed for your room. A kitchen project in Chattahoochee Hills rarely looks like a suburban remodel. For cabinets in Chattahoochee Hills, use the property's documented construction and renovation history alongside the condition found during the site assessment. Confirm who will handle the proposed South Fulton work for cabinets in Chattahoochee Hills, which documents or samples can be provided and which responsibilities remain with the homeowner or another contractor.
- Itemized written quotes
- Measured before ordering
- Semi-custom to full custom
Request a written quote
Or call (562) 203-3232. Calls only, we do not receive text messages.
Cabinet work in Chattahoochee Hills
That setting changes the work in practical ways: tighter hamlet kitchens with unusual wall lines, rural kitchens where a plumbing change touches a septic system, and a city building guide that treats finish work differently from permitted work. Call to schedule a measure visit and get a written quote built around your specific house.
Why South Fulton Cabinet Pros
How We Work
One conversation in your home, one measure, one written quote, then an install date.
Kitchens on a 70 percent preserved landscape
Chattahoochee Hills incorporated on December 1, 2007 after a referendum that June, and its zoning was written to permanently protect seventy percent of the city's land as forest, farm and natural space. Development is consolidated into hamlet, village and town forms rather than spread across standard subdivisions. For a homeowner planning new cabinetry, that translates into a simple observation: there is no typical house here, so there is no typical kitchen.
The practical consequence shows up at the measure. A hamlet kitchen may have a compact footprint where every inch of storage matters, which pushes the design toward full-height pantry units, drawer bases instead of door bases, and interior fittings such as trash pull-outs and Lazy Susans. A country kitchen may have room for an island conversion or a long run of tall cabinetry, but its plumbing and venting routes can be longer and less predictable, and any change to the sink or dishwasher location touches the septic question covered below.
Serenbe cottages, townhouses and modern houses
Serenbe's first home sold in 2005, and the development has grown into three hamlets: Selborne, oriented around arts and retail; Grange, oriented around agriculture; and Mado, oriented around health and wellness. The housing mix inside those hamlets is genuinely varied. Arts and Crafts style cottages, loft-style townhouses and sleek modern boxes all sit side by side, and nearly all of them share front porches and no back yards, facing common greenspace instead.
Each of those three house types asks something different of a cabinet design. The cottages tend to have character details, angled walls and smaller rooms, so inset doors, painted finishes and furniture-style touches such as crown molding and light rail suit them, while storage has to be earned through clever use of every base and wall box. The loft-style townhouses usually run vertical, with tall wall runs and narrow footprints, which favors full-height pantry cabinets, glass door inserts and under-cabinet lighting to keep the space from feeling closed in. The modern houses call for a different vocabulary entirely: slab doors, frameless full-overlay construction, floating shelves and clean toe kicks with no ornament.
Living in a close-knit hamlet also affects the job itself. Neighbors are close, deliveries and demolition are visible from shared greenspace, and many hamlet homes belong to owners who care about how the community looks. Working cleanly, containing dust and keeping the install footprint tight matters more here than on a five-acre lot where the dumpster can sit out of sight. It also means the design conversation should account for how open the kitchen is to the main living space, which in these homes is usually the whole ground floor.
What the city's building guide says about cabinets
Chattahoochee Hills publishes a Building in the City guide, updated in March 2026, and it draws a line that is directly relevant to a kitchen project. On one side, the guide's Q and A lists cabinets and counter tops among the residential finish work category. On the other side, it requires a permit to erect, alter, repair or replace any electrical, gas, mechanical or plumbing system. In plain terms: swapping the boxes and counters in the same locations generally falls on the finish side of the guide, while moving a sink, adding a dishwasher circuit or rerouting a vent line is permitted work.
Ask how the quoted cabinets in Chattahoochee Hills option changes with cabinet construction, drawer count, specialty fittings and site preparation; confirm which materials and work are actually included. Because the line between finish work and permitted work is not always obvious in a real kitchen, the right move is to describe your full scope to the city's Community Development department and ask directly what they require for your address before demolition. For cabinets in Chattahoochee Hills, ask the selected provider to confirm whether this work or service is offered and identify what is included in the written scope.
For the many country properties in the city, there is a second gate. The guide notes that a Health Department permit is required before a building permit can be issued when the work involves a septic tank, and that requirement runs through the Fulton County Board of Health. If your kitchen plan moves the sink, adds plumbing or changes anything downstream of the drain, the septic review comes first. Sequencing that review before the cabinet order protects the project timeline, because a layout change forced late in the process can ripple into box sizes, countertop templates and install dates.
Cabinet cost in Chattahoochee Hills
Cabinet cost follows the same grade ladder here as anywhere in metro Atlanta, but the housing mix in this city shifts where projects tend to land. The ladder runs from refacing, through semi-custom, to fully custom. For cabinets in Chattahoochee Hills, request an itemized quote showing box sizes, door and drawer choices, fittings, finish and installation scope rather than relying on a general price range.
What moves the price within any grade is mostly the same set of choices everywhere: how many linear feet of run and how many boxes, the door style (slab costs less to build than raised panel, and inset costs the most), wood species such as stained white oak or walnut versus painted maple on an MDF door, plywood box construction versus particleboard, the count of drawers versus doors, hardware and soft-close fittings, and specialty units such as tall pantry cabinets, range hood cabinets and appliance garages. In Chattahoochee Hills specifically, the hamlet houses tend toward fewer linear feet with more storage per foot, which can hold the box count down while raising the per-foot specification. Country kitchens often run long, which stretches the total even at a moderate grade.
Project-level factors matter here too. Demolition and disposal are separate line items, as are any wall or plumbing changes, and on septic properties the county health review is its own step with its own cost through the county. If a new countertop is part of the plan, its integration with the cabinet run affects both the schedule and the total. These figures are estimates for Chattahoochee Hills and can change with material costs and the specifics of your house; the written quote produced after the measure visit sets the final price for your project.
Getting a Chattahoochee Hills quote
A quote for a house in this city starts the same way it does anywhere: a measure visit where the room is measured in full, the walls are checked for plumb and the floor for level, and the layout is drawn to scale. What is different here is the checklist that rides along with the tape measure. In a Serenbe hamlet home, that checklist includes the shared-wall and greenspace side of the property, the tightness of the kitchen footprint and how the design reads from the open living area. In a country house, it includes the septic question: whether the plan keeps the sink and appliances where they are, or moves plumbing that will need the Fulton County Board of Health review before a building permit.
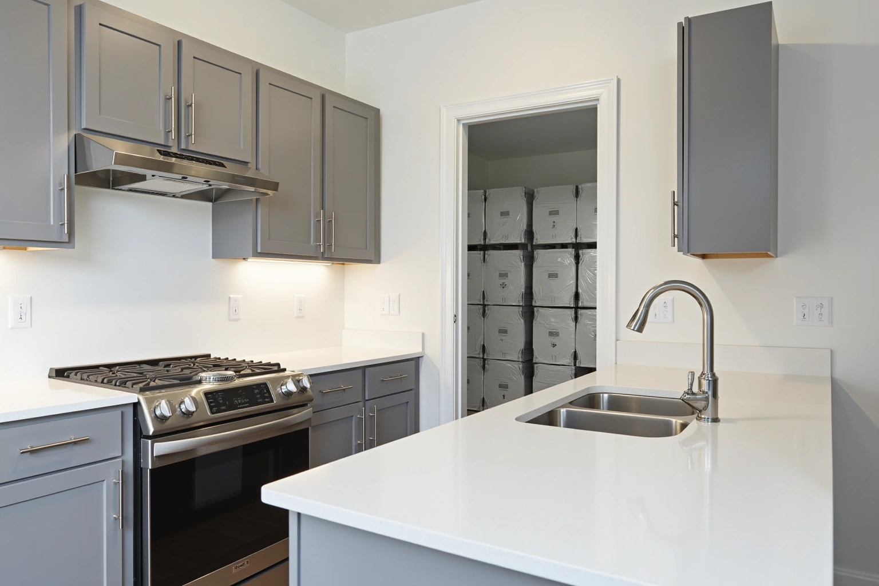
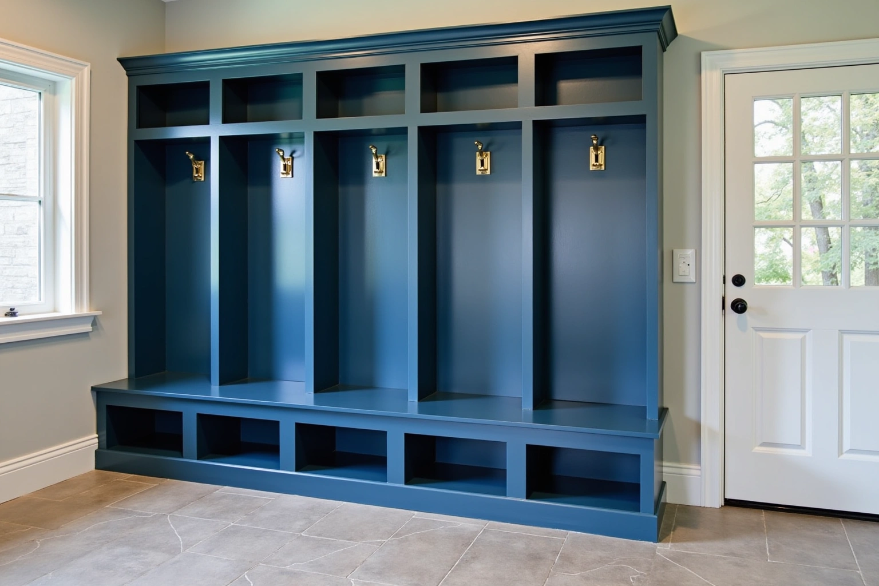
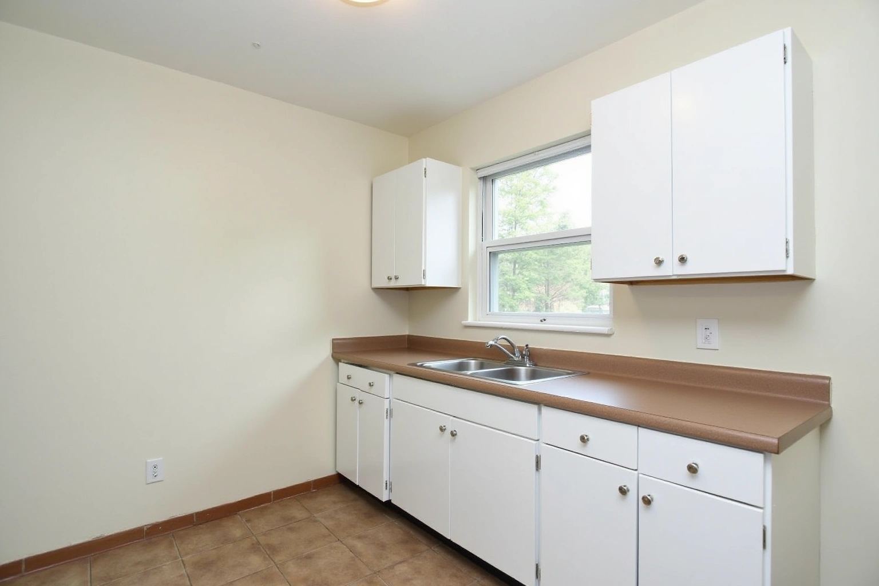
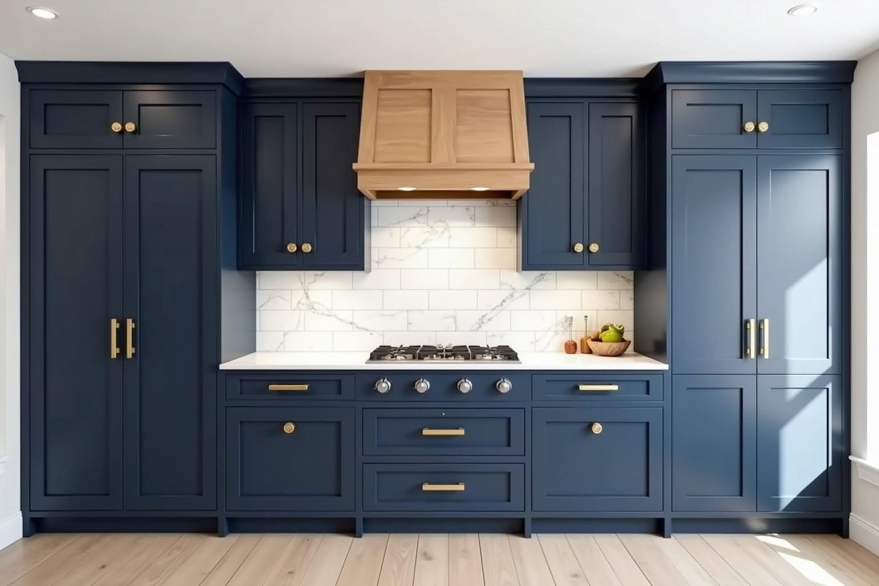
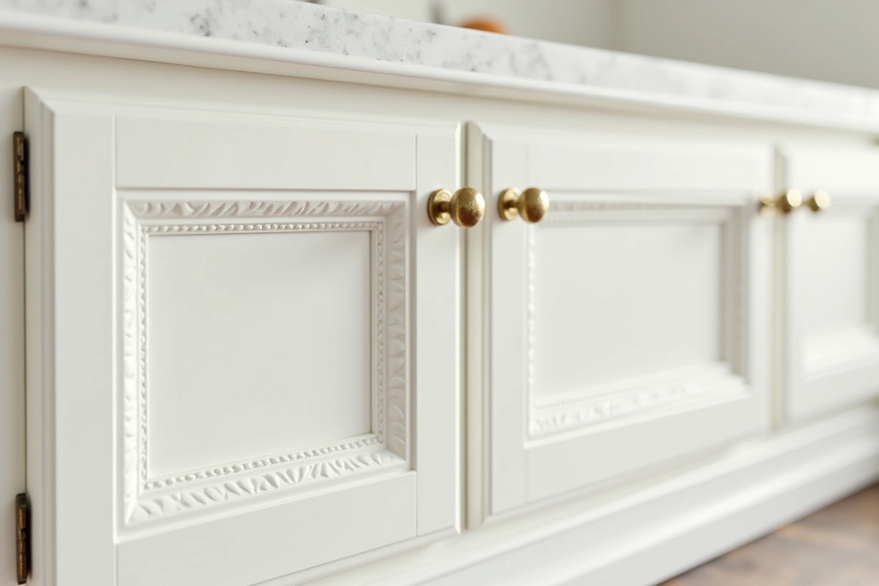
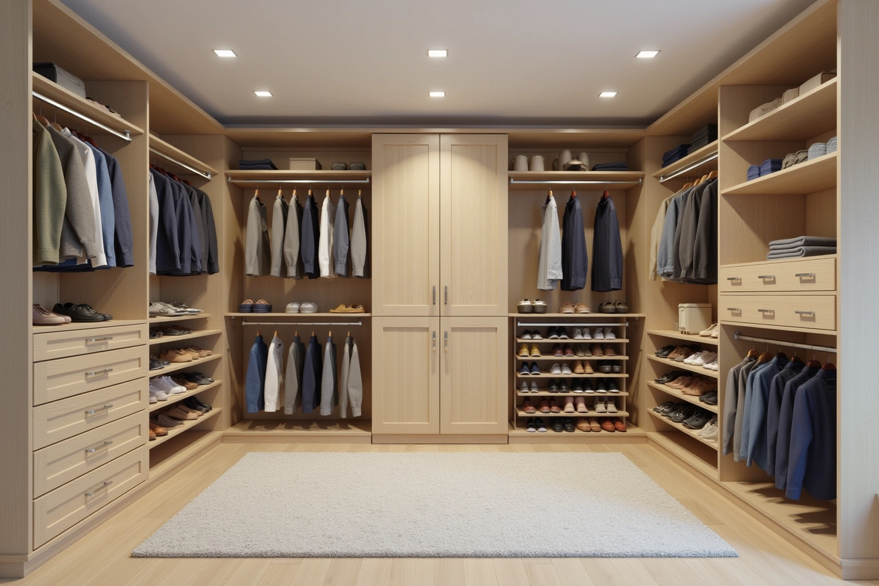
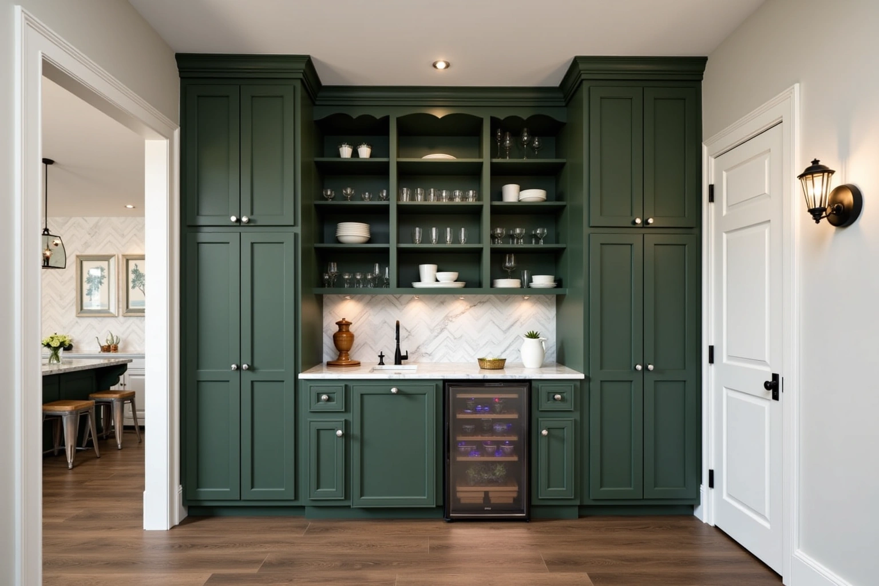
Call to book the visit and start the conversation about your kitchen, bathroom, pantry, laundry or mudroom.
The process
From first call to installed cabinets
Four steps, and you make a decision at the end of each one before the next begins.
Call or send the form
We call back, talk through the room and what you want from it, and set a time to visit.
Measure and design
A field measure, then a layout with door style, finish and hardware you can see before you commit.
Written quote and order
An itemized quote with the lead time on it. Cabinets are ordered against the measured drawing once you sign.
Delivery and install
Boxes are checked on arrival, set level and scribed to the walls, doors adjusted, then a walk-through with you.
More of what we build
Service area
Nearby Areas We Cover
Questions
Chattahoochee Hills Questions
Do I need a permit to replace my kitchen cabinets in Chattahoochee Hills?
The city's Building in the City guide, updated in March 2026, treats cabinets and counter tops as finish work, while any electrical, plumbing, gas or mechanical change is permitted work. The line is not always obvious in a real kitchen, so describe your full scope to the city's Community Development department and ask what they require for your address before demolition begins.
My house is on septic. Does that change a kitchen remodel?
It can. The city's guide notes that a Health Department permit is required before a building permit is issued when work involves a septic tank, processed through the Fulton County Board of Health. If your plan keeps the sink and dishwasher in their current locations, the septic question may not arise. If the plan moves plumbing, the county review comes first, and the cabinet design should be finalized with that in mind.
Can you work in the different Serenbe house types?
Yes. The cottages, loft-style townhouses and modern houses in the Selborne, Grange and Mado hamlets each suit a different design vocabulary, from inset doors and painted finishes to full-overlay slab construction and floating shelves. The measure visit is where the room's actual wall lines, ceiling heights and storage needs are recorded and the design direction is set.
Should I reface or replace my cabinets?
Refacing makes sense when the existing boxes are structurally sound, plumb and free of water damage, and the layout is staying put. Ask how the quoted cabinets in Chattahoochee Hills option changes with cabinet construction, drawer count, specialty fittings and site preparation; confirm which materials and work are actually included. Replacement is the better path when boxes are sagging or damaged, or when the layout itself is changing, which is common in country kitchens where the sink or range is being relocated.
What does the written warranty cover?
For cabinets for chattahoochee hills, ga, ask whether written warranty coverage is offered and which components or installation work it includes. At the measure visit for the Chattahoochee Hills cabinet layout in Chattahoochee Hills, ask who handles warranty claims and whether coverage separates materials from installation.
Do you cover my part of Chattahoochee Hills?
For cabinets in Chattahoochee Hills, ask the selected provider to confirm whether this work or service is offered and identify what is included in the written scope. The measure visit confirms the service area and the scope at the time of booking. Call to check the current schedule for your address.
Talk to us about your project in Chattahoochee Hills
Tell us about the room, in South Fulton or anywhere in the service area, and we call back to set up a visit.
Calls only, we do not receive text messages.