
Kitchen Island Cabinets in South Fulton, GA
Open plan kitchens built in the early 2000s across South Fulton often came with a peninsula attached to one wall, or simply a bare open floor. If you are considering kitchen island cabinets in South Fulton, the project starts with one number: 42 inches of clear walkway on every side. South Fulton Cabinet Pros uses that single measurement to determine whether your floor plan can take an island before a box is ever ordered.
- Itemized written quotes
- Measured before ordering
- Semi-custom to full custom
Request a written quote
Or call (562) 203-3232. Calls only, we do not receive text messages.
About our kitchen island cabinets
Whether you are converting an existing peninsula or starting from open space, the choice between a dry storage island and one with a sink or cooktop changes the scope of the project significantly. A dry island stays within cabinetry work alone, while adding a sink brings plumbing permits into the build, and adding a cooktop brings electrical or gas permits in every city in Fulton County. Call today to schedule a site visit and receive a written quote.
Why South Fulton Cabinet Pros
How We Work
One conversation in your home, one measure, one written quote, then an install date.
The 42-inch rule for a great-room plan
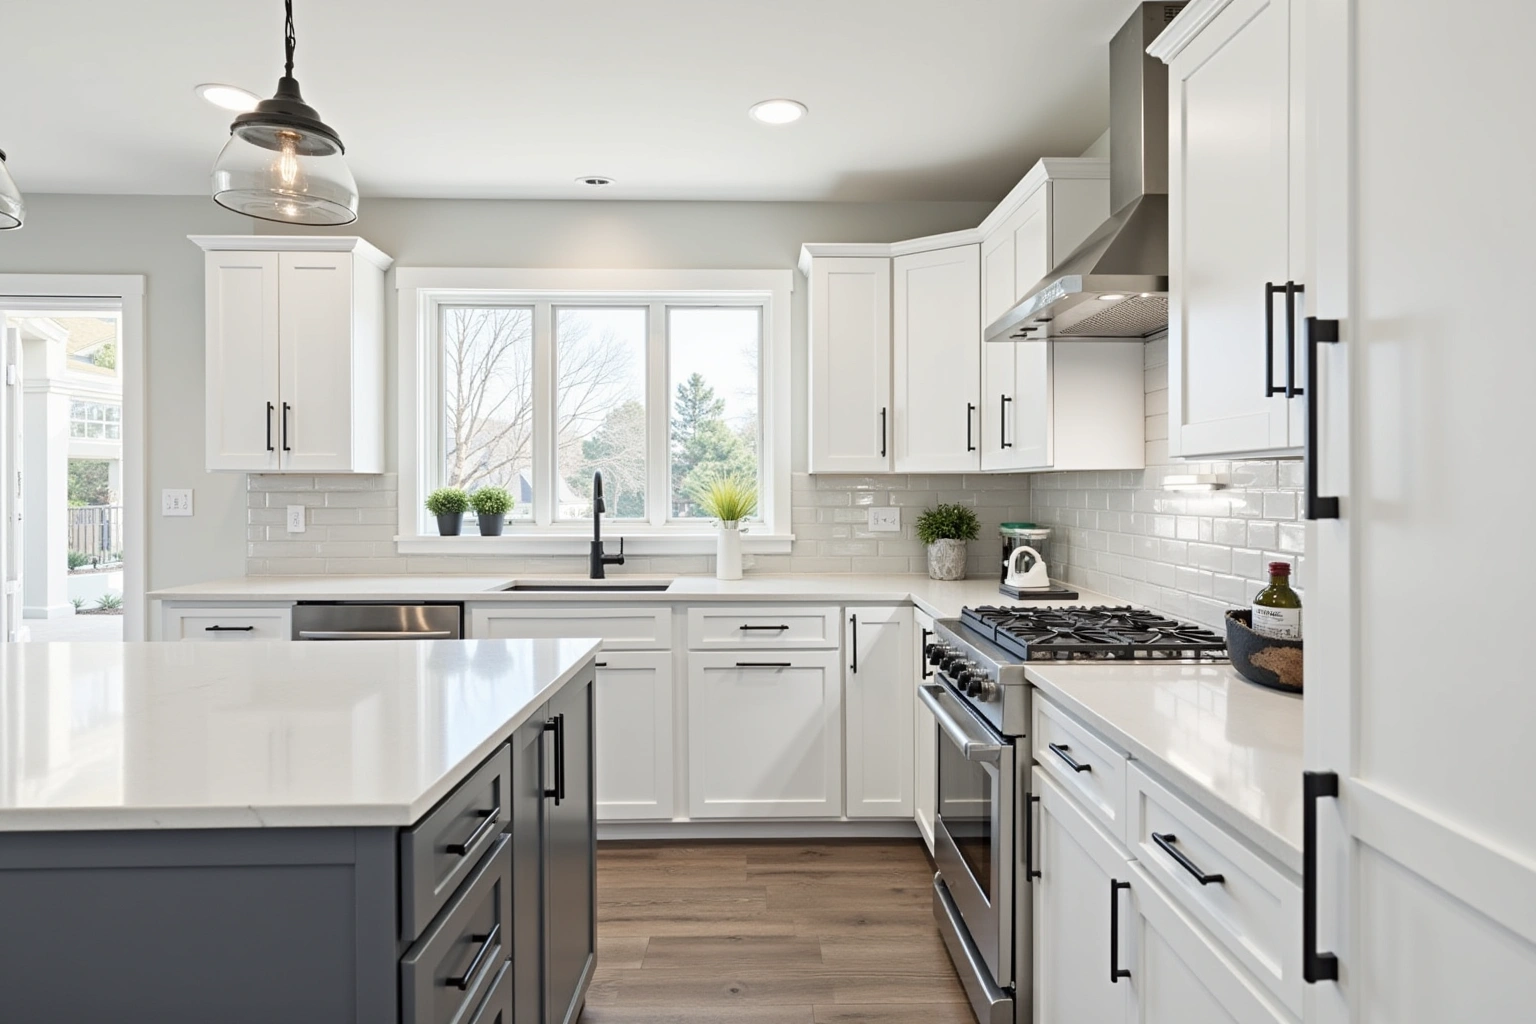
The measurement that governs whether a 2000s or 2010s great-room layout can take an island is 42 inches: the minimum clearance for walkways on every working side of the island. Appliance doors need space to swing open without blocking the path, and two people need room to pass when one is working at the counter. Both requirements trace to the 42-inch aisle standard that applies to residential kitchens.
On a floor plan that came with a peninsula, the geometry often works in the homeowner's favor. A peninsula uses one side of its depth as an aisle already, and converting it to a freestanding island usually preserves most of that space. The question is whether the opposite aisle, the side facing the living area, also clears 42 inches. Both sides need to pass, not just one.
Where the kitchen sits at one end of a long great room, the open direction facing the living area typically provides clearance without any loss of floor space. Where the kitchen is tucked into a corner or flanked on two walls, the path behind the island often falls short and the island either shrinks or cannot fit at all. A tape measure at the site visit confirms this before a layout is drawn.
Dry islands versus islands with a sink
An island built entirely with cabinetry, drawers, a trash pull-out, interior roll-outs or a seating overhang is cabinet installation, and it typically falls under a standard residential building permit. Once a sink enters the layout, the project adds a licensed plumber to run the supply and the drain, and Fulton County requires a plumbing permit for any new connection.
A cooktop on the island adds an electrical permit for the dedicated circuit in the City of South Fulton, or a gas permit with a licensed plumber if the cooktop runs on gas. Describe the island plumbing, gas and electrical connections to the reviewing authority and confirm the approvals needed for your project before scheduling utility rough-in.
The practical effect is that the choice between a dry island and an island with a utility connection is a permit decision, not just a design preference. Making that choice at the layout stage, before any cabinetry is ordered, keeps the project on a clean sequence with the right trades lined up in advance. Deciding after the order introduces rework and scheduling delays.
Slab foundations and the island drain
Most residential subdivisions in South Fulton sit on slab-on-grade foundations, particularly in neighborhoods built south of Hartsfield-Jackson between 1990 and 2015. A slab foundation means there is no crawl space and no access from below: the concrete floor sits directly on the soil. When an island drain line needs to reach the existing stack, the only route is through the concrete slab itself.
Cutting a drain channel into a concrete slab is a specialized step. A concrete saw opens a trench along the drain path, the plumber routes the pipe, the trench is backfilled with gravel and patched, and the finished floor surface goes over the patch. For kitchen Island Cabinets in South Fulton, confirm current product availability and the proposed delivery and installation sequence before committing to dates.
This is the reason most homeowners adding an island to an existing slab house in South Fulton choose to keep it dry. The storage capacity, the seating overhang, the drawers and the counter workspace are all achievable without a drain connection, and the project stays within the cabinetry scope from start to finish.
Island cabinet cost in South Fulton
The cost of an island project in South Fulton depends on the number of boxes in the run, the grade of cabinetry selected, the door style, the box construction, interior fittings and whether the countertop includes a seating overhang.
Compare the South Fulton proposal for kitchen Island Cabinets in South Fulton by scope: retained components, new boxes, hardware, delivery, removal and any separate trade work should be identified before you judge the total. Ask how the quoted kitchen Island Cabinets in South Fulton option changes with cabinet construction, drawer count, specialty fittings and site preparation; confirm which materials and work are actually included.
Within any grade, the choices that move the price are the door style, whether the boxes are plywood or particleboard construction, the number of drawer bases relative to door bases of the same width, and any specialty units such as a corner lazy susan, a pull-out trash unit or a wine column. Hardware is a separate line item and ranges widely by style.
Adding a sink to the island adds the plumbing permit, the plumber's labor and, on a slab foundation, the concrete cutting and patching. For kitchen Island Cabinets in South Fulton, request an itemized quote showing box sizes, door and drawer choices, fittings, finish and installation scope rather than relying on a general price range.
The figures above are estimates for kitchen island in southfulton, subject to change, and the written quote sets the final price.
The process
From first call to installed cabinets
Four steps, and you make a decision at the end of each one before the next begins.
Call or send the form
We call back, talk through the room and what you want from it, and set a time to visit.
Measure and design
A field measure, then a layout with door style, finish and hardware you can see before you commit.
Written quote and order
An itemized quote with the lead time on it. Cabinets are ordered against the measured drawing once you sign.
Delivery and install
Boxes are checked on arrival, set level and scribed to the walls, doors adjusted, then a walk-through with you.
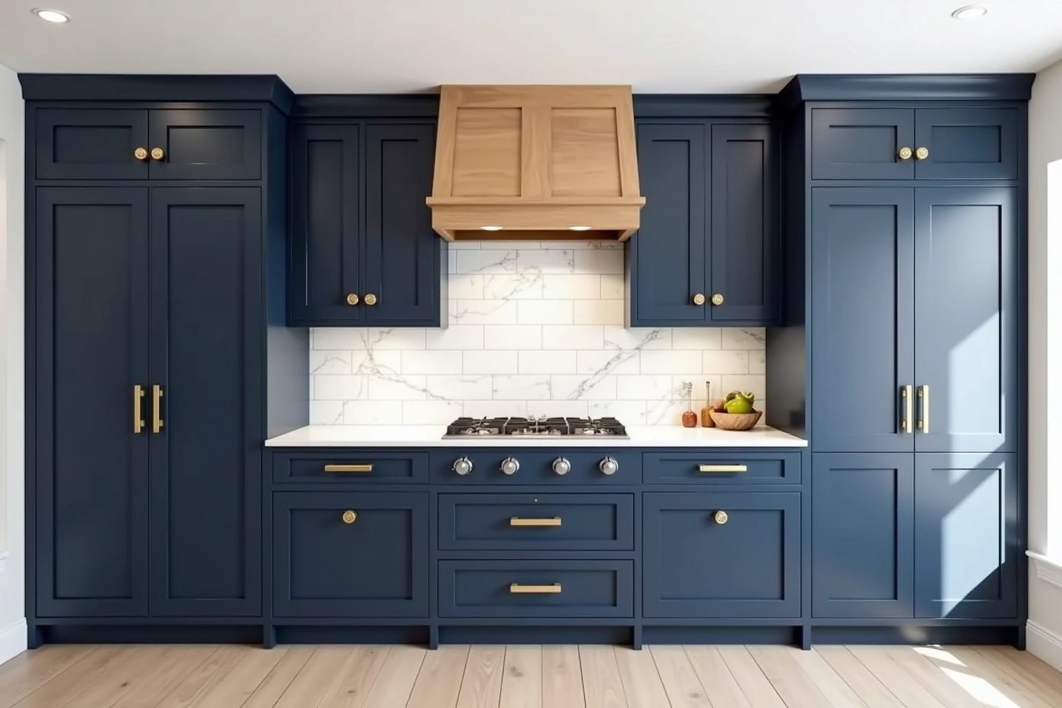
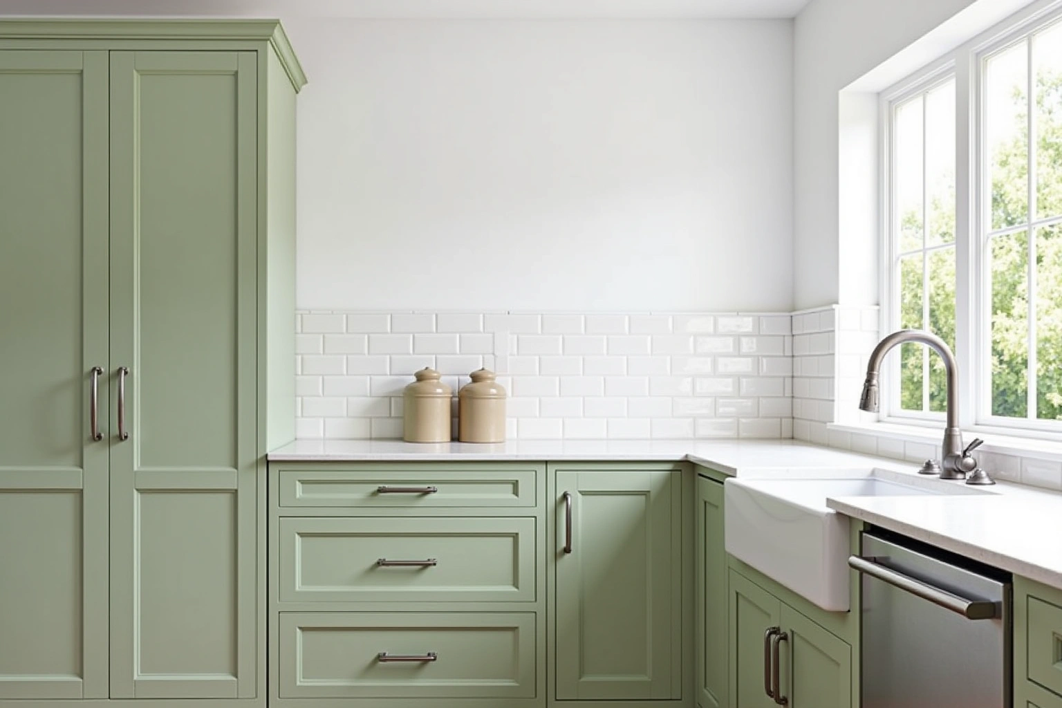
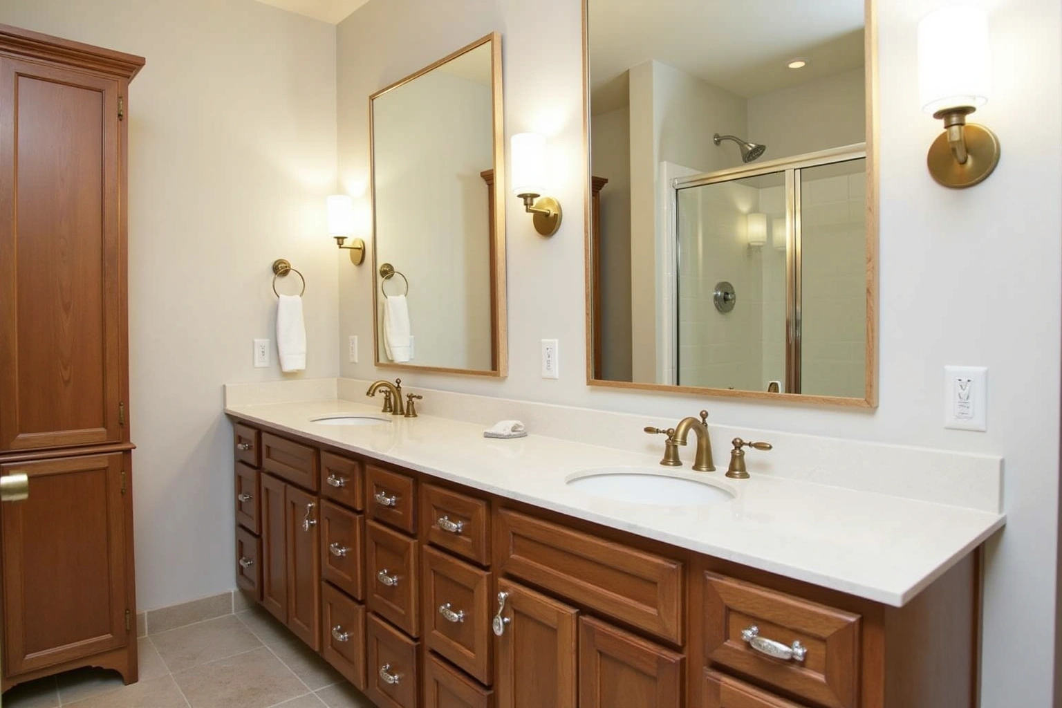
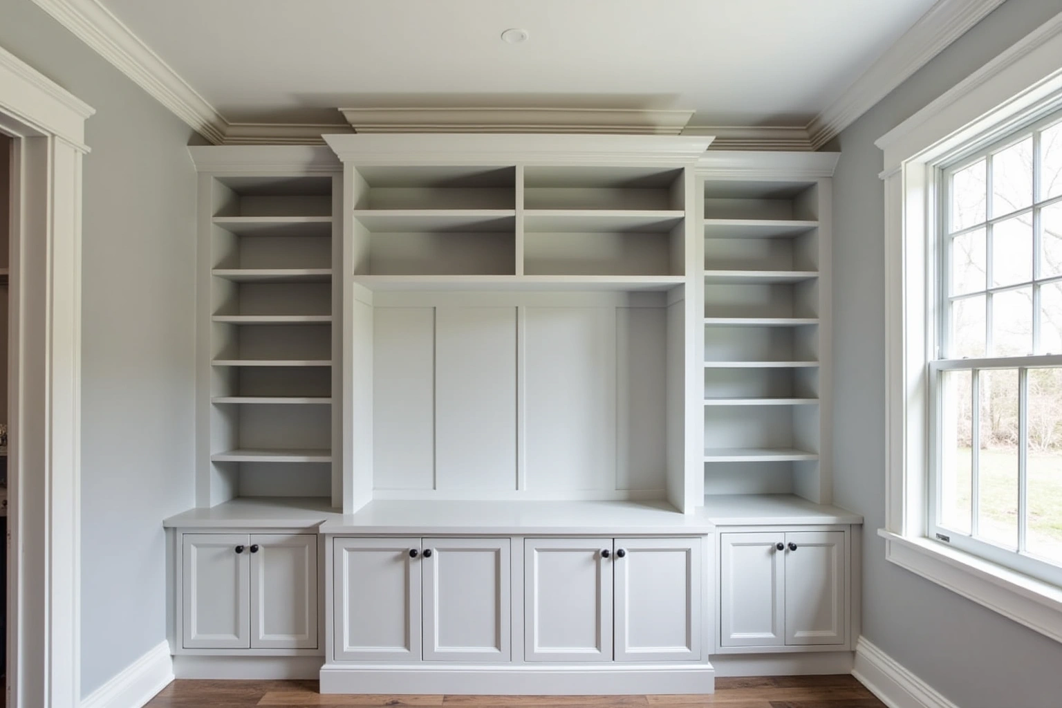
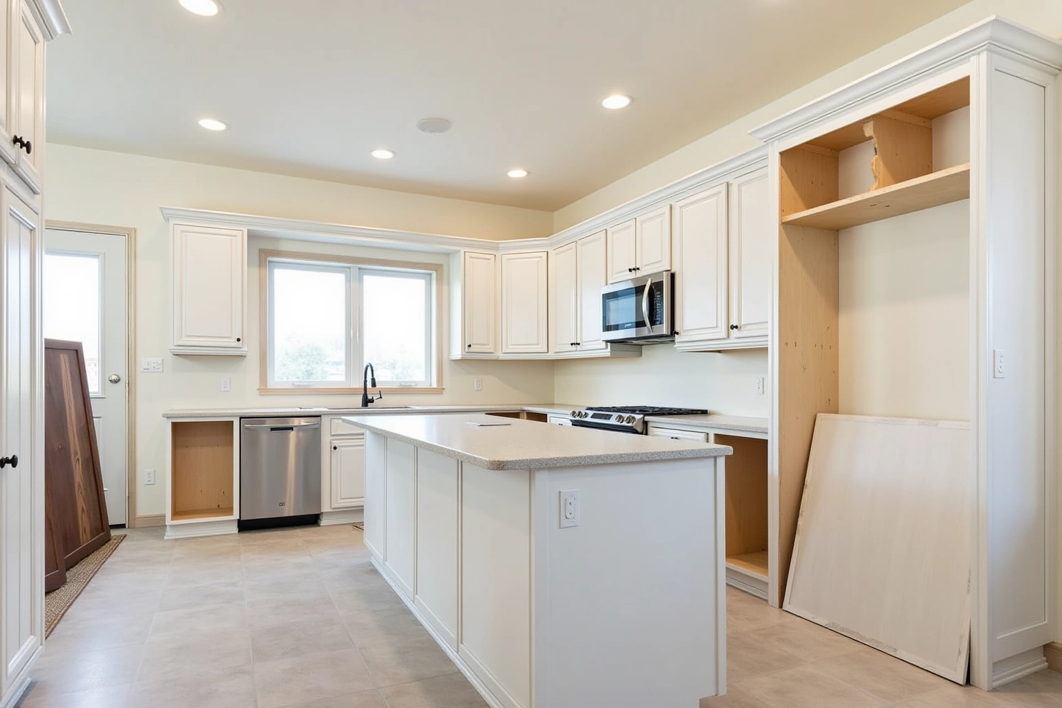
More of What We Build
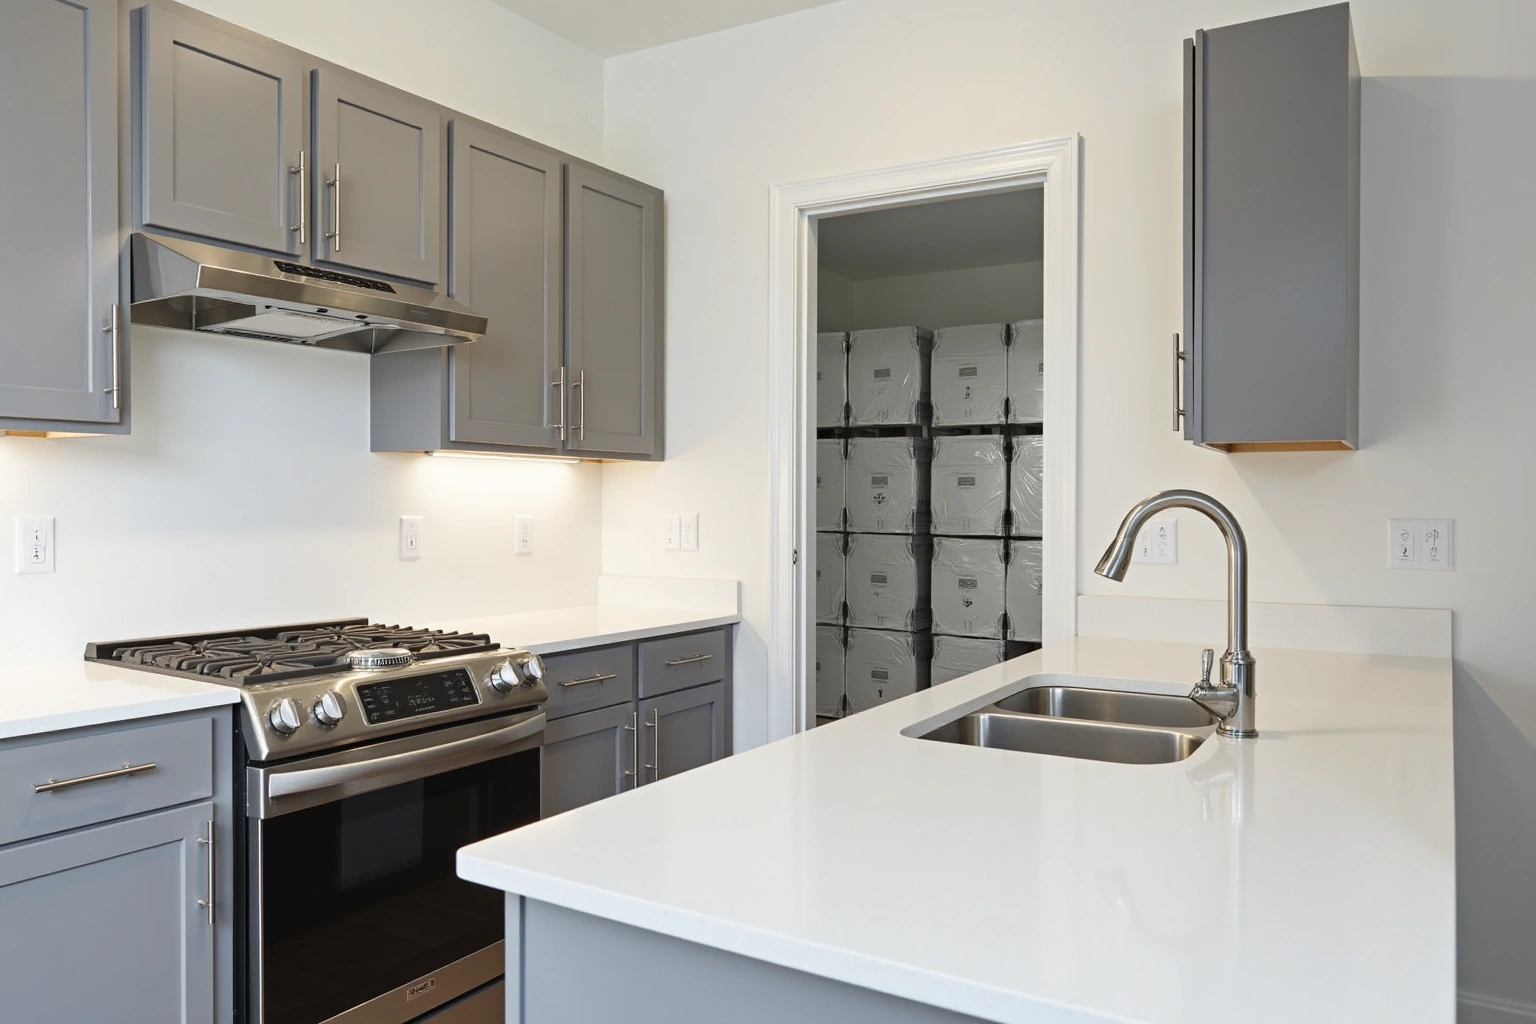
Service area
Where We Work
Questions
Kitchen Island Cabinets: Common Questions
Will my South Fulton floor plan have enough room for an island?
The answer depends on whether the existing aisles clear 42 inches on every side of where the island would sit. Measure from the face of your base cabinets to the opposite wall or obstacle on each open side. If every aisle meets that clearance after accounting for the island depth, the plan works. If one aisle falls short, the island can sometimes be sized down to compensate. A site measurement before the order is placed confirms the answer.
Can I replace my peninsula with an island?
In most cases, yes. A peninsula already occupies the approximate zone where an island would go. Removing it frees that footprint and opens the path behind it. The key check is whether the aisle facing the living area also clears 42 inches once the island is placed. Peninsula-to-island conversions are among the more straightforward open-plan layout changes because the rough dimensions are usually already close to favorable.
Do I need a permit to add a kitchen island?
A dry island built from cabinetry typically falls under a standard residential building permit. Adding a sink adds a plumbing permit and requires a licensed plumber. Adding a cooktop adds an electrical permit for the circuit or a gas permit for a gas line. All three permit categories are required in Fulton County for any new connection, regardless of the size of the project.
Why do most South Fulton homeowners keep the island dry?
Most South Fulton homes sit on slab-on-grade foundations. Routing a drain from an island on a slab requires cutting a channel through the concrete, which adds a concrete contractor, additional cost and additional time to the project. For homeowners whose main goals are storage, prep space and seating, a dry island covers those needs without the complexity or cost of a concrete cut. The written quote can show both options with their full costs.
What door styles can I choose for an island?
Island cabinetry is available in the same door styles as the perimeter run: shaker, slab, raised panel and inset. Matching the island to the perimeter creates a unified look. Using a contrasting style or a different painted color on the island is also an option and is a common design choice. Door style, finish and hardware are all confirmed at the design stage before the order is placed.
Which materials and separate trade costs belong in the written quote for island storage and seating in South Fulton?
The written quote itemizes every box in the island by size and type, the door style and finish selected, interior accessories such as drawers, pull-out trash units or lazy susans, the countertop dimensions, hardware and installation labor. If the island includes a sink or cooktop connection, the plumbing or electrical scope and any associated permits are listed as separate line items. The written quote governs the final project price from the day it is signed.
Talk to us about kitchen island cabinets
Tell us about the room, in South Fulton or anywhere in the service area, and we call back to set up a visit.
Calls only, we do not receive text messages.