
Bathroom Cabinets in South Fulton, GA
Use South Fulton Cabinet Pros to ask about bathroom Cabinets in South Fulton, including available providers and the assessment needed for your room. Bathroom cabinets in South Fulton, GA look nearly the same across every production subdivision built between 2010 and today: a 60-inch double vanity in the owner's bath and a 36-inch box in the hall bath, both builder-grade with drop-in sinks and shallow drawers. For bathroom Cabinets in South Fulton, ask the selected provider to confirm whether this work or service is offered and identify what is included in the written scope.
- Itemized written quotes
- Measured before ordering
- Semi-custom to full custom
Request a written quote
Or call (562) 203-3232. Calls only, we do not receive text messages.
About our bathroom cabinets and vanities
The upgrade path differs by bathroom. The owner's bath question is almost always about splitting that one wide box into two independent vanity towers with a drawer stack in the gap. The hall bath question is usually about gaining more storage without relocating the drain. Both projects start with the same step: call to schedule a design visit and find out exactly what fits.
Why South Fulton Cabinet Pros
How We Work
One conversation in your home, one measure, one written quote, then an install date.
Splitting the builder double vanity
Most production homes in South Fulton deliver an owner's bath with a single 60-inch vanity box running wall to wall, a cultured marble top, and two drop-in sinks set close together. It holds the plumbing but leaves almost no drawer space and none of the visual weight that makes a primary bath feel finished.
The upgrade splits that one box into two 30-inch vanity units, one on each side, with a freestanding drawer column or open shelving in the gap between them. Each unit gets its own sink, its own mirror or medicine cabinet above, and its own drawer stack below. The two-sink layout that came with the house stays functional; the storage and the look improve substantially.
The split also changes the countertop template. A single 60-inch top becomes two smaller tops with a gap, which requires the countertop fabricator to return after the new vanity boxes are set and leveled. That sequence, cabinets first, countertop template second, is standard on every bathroom replacement and the written quote accounts for it.
Door style choices for a bathroom vanity follow the same ladder as kitchen work: a slab front is the cleanest option in a contemporary floor plan, a shaker works in transitional rooms, and a raised panel suits traditional trim packages. Painted maple holds up well in a bathroom environment; stained white oak and rift-sawn oak are options where the existing trim is natural wood.
Wall-hung vanities and the blocking a new house lacks
A floating or wall-hung vanity is common in renovation inspiration photos and it suits a small bathroom well because the open floor underneath reads as additional square footage. In a production house built in South Fulton after 2010, wall-hung vanities run into a specific structural problem: the stud bays behind the drywall were framed for a floor-standing cabinet, not for a wall-hung one.
A wall-hung vanity transmits the full weight of the cabinet, the top, the sinks and their contents into blocking that must span between studs at the correct height and be anchored into the framing, not just the drywall. When that blocking is absent, installing a wall-hung vanity is a framing job that opens the drywall, adds the blocking, patches and refinishes the wall, and then proceeds with the cabinet installation. That scope is larger than a standard vanity swap and the written quote itemizes it separately.
The alternative that avoids the framing work is a floor-standing vanity with a toe kick, which installs on the subfloor the same way a kitchen cabinet does and requires no wall modification beyond the standard mount points. For most South Fulton bathrooms the floor-standing option delivers a clean result without the added scope, and the design visit confirms which approach fits the room.
The hall bath without moving plumbing
The hall bath in most South Fulton production homes has a 36-inch single-sink vanity positioned so the drain and supply lines land in a fixed location relative to the walls. Homeowners frequently want more storage than a 36-inch box provides, and the most common question is whether a wider replacement is possible without cutting into the floor or the wall to relocate the drain.
A 48-inch vanity replaces a 36-inch box in most hall baths without moving the drain. The 12-inch gain is added to one side, usually toward the open wall rather than toward the toilet, and the existing plumbing rough-in stays in place. The new top is cut to fit the wider box and the existing drain location, and the supply connections are replaced as part of the installation. The result is 12 additional inches of drawer and door storage with no plumbing relocation cost.
Beyond the 48-inch width, a drain move typically becomes necessary because the added cabinet depth can conflict with the toilet clearance or the existing drain falls outside the cabinet footprint. The design visit measures the exact rough-in position and confirms how wide the replacement can go before a plumbing rough-in change enters the scope.
Box construction choices matter in a bathroom more than in a kitchen because humidity is higher and the space is smaller, so any defect in the finish or the substrate shows sooner. Evaluate manufacturer substrate ratings, edge banding, and room ventilation to determine dimensional stability in a consistently humid room. Dovetail drawer boxes and undermount slides are worth specifying in a bathroom cabinet because the drawer action is used frequently and the undermount slide keeps water from pooling on a side-mount track.
Vanity pricing in South Fulton
Bathroom cabinet cost in South Fulton depends on the number of vanity units, the width of each unit, the door style, the box construction, and whether the scope includes wall framing or plumbing rough-in changes. Ask how the quoted bathroom Cabinets in South Fulton option changes with cabinet construction, drawer count, specialty fittings and site preparation; confirm which materials and work are actually included.
Custom bathroom cabinetry runs higher.
The choices that move the price within a grade: door style (slab is less than inset, which requires tighter tolerances on every box), wood species or painted MDF finish, drawer count versus door count, and specialty items such as a pull-out hamper, a medicine cabinet with electrical, or an integrated linen tower. Wall framing for a floating vanity and any plumbing rough-in work are separate line items.
The figures above are estimates for bathroom cabinetry in southfulton, subject to change, and the written quote sets the final price.
What box construction means in a bathroom
A bathroom vanity box lives in the most humid room in the house. The difference between a plywood box and a particleboard box depends on edge sealing and manufacturer exposure ratings when cabinets encounter steam, splashing, and localized leaks. A plywood box holds its shape and its fasteners through that exposure; particleboard does not hold fasteners as well once swelling begins.
Dovetail drawer construction adds durability in a bathroom because the joint does not rely on fasteners at the corners. A drawer that opens and closes a dozen times a day for years puts stress on its corner joints, and a mechanical interlock like a dovetail outlasts a stapled or glued corner in that use pattern.
Finish choice also matters in a bathroom. A thermofoil door seals the substrate completely and is easy to wipe down; painted maple requires a properly cured finish coat to resist humidity; stained wood needs a topcoat that does not cloud from steam. These are choices the design visit covers before the order is placed, so the finish arrives suited to the room it will live in.
The process
From first call to installed cabinets
Four steps, and you make a decision at the end of each one before the next begins.
Call or send the form
We call back, talk through the room and what you want from it, and set a time to visit.
Measure and design
A field measure, then a layout with door style, finish and hardware you can see before you commit.
Written quote and order
An itemized quote with the lead time on it. Cabinets are ordered against the measured drawing once you sign.
Delivery and install
Boxes are checked on arrival, set level and scribed to the walls, doors adjusted, then a walk-through with you.
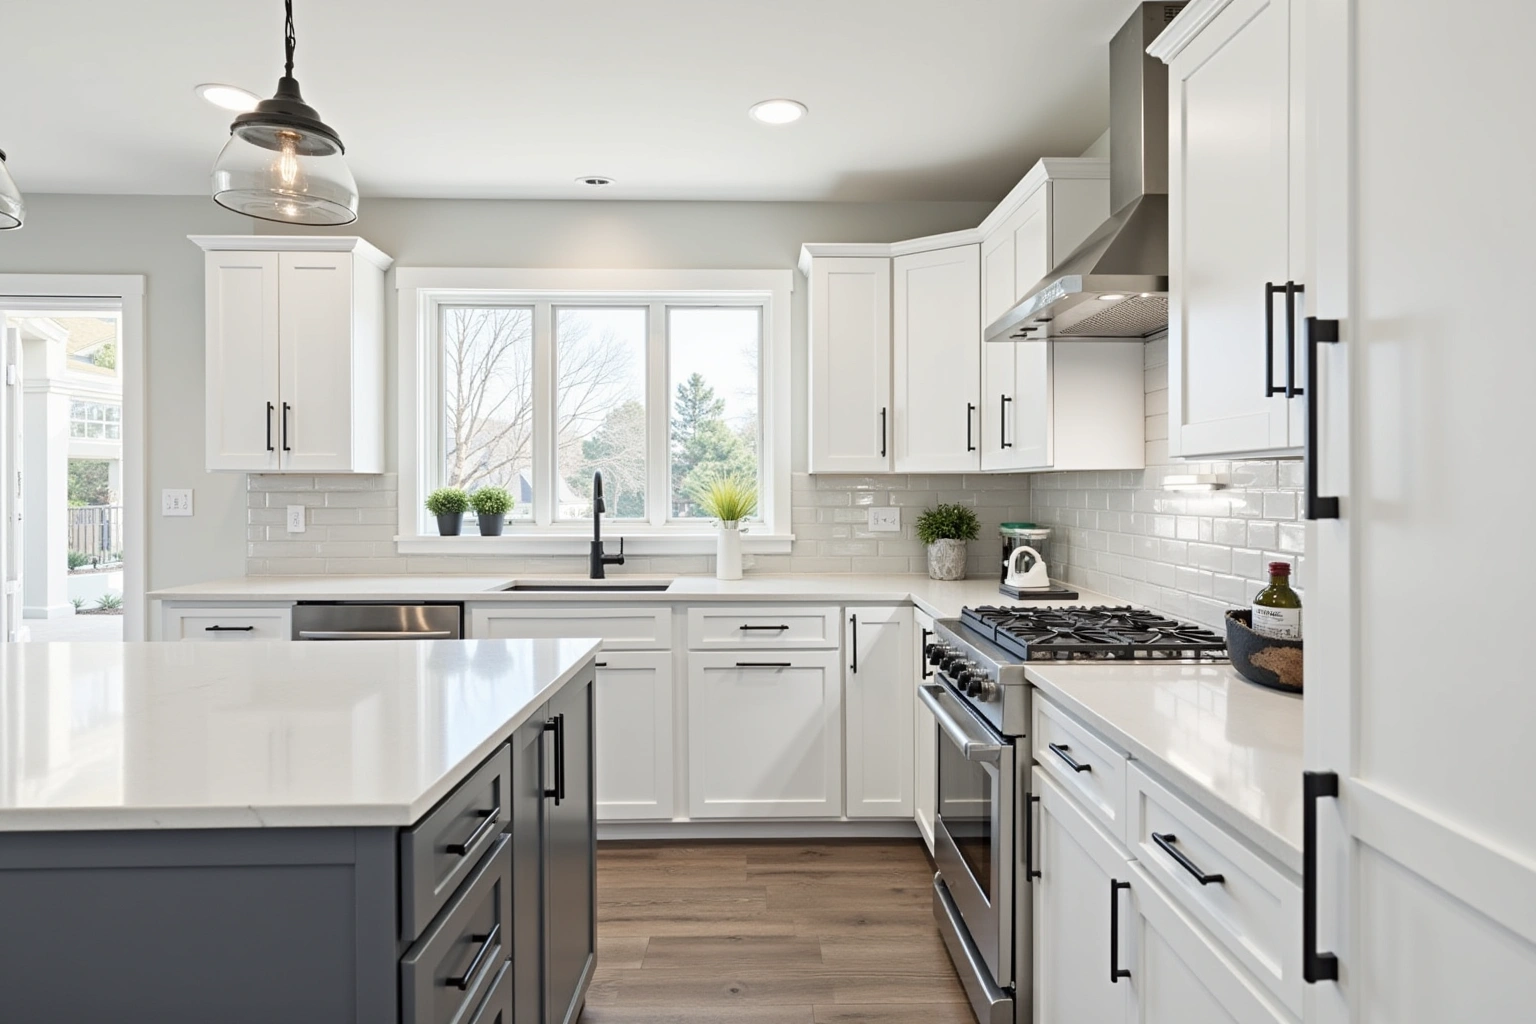
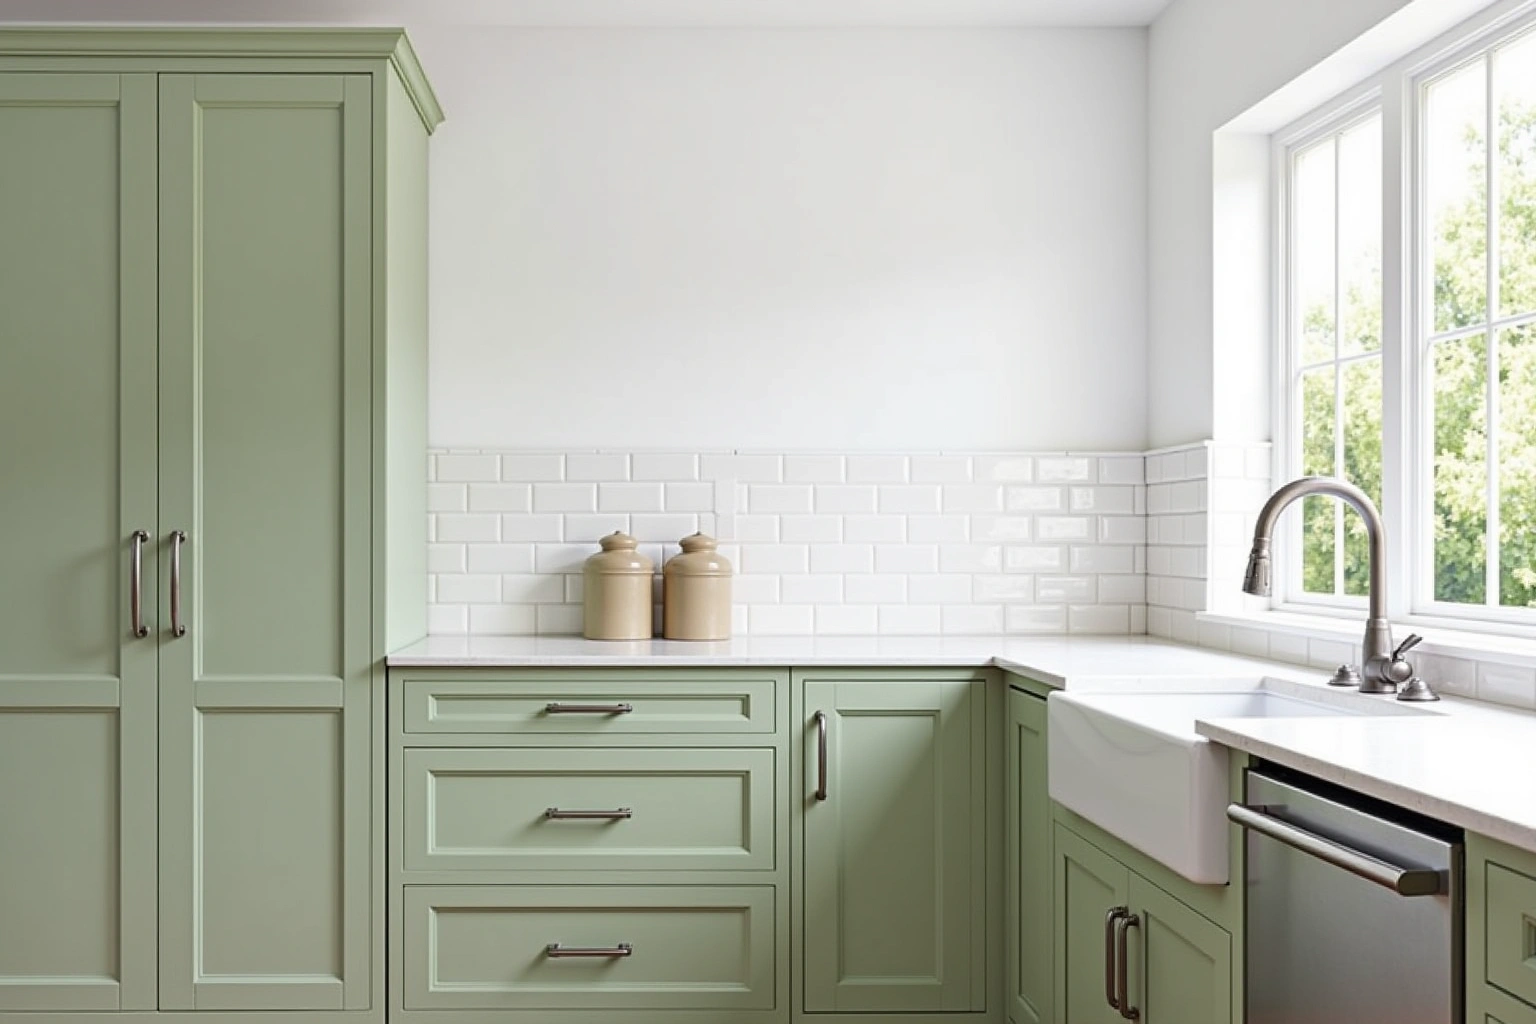
More of What We Build
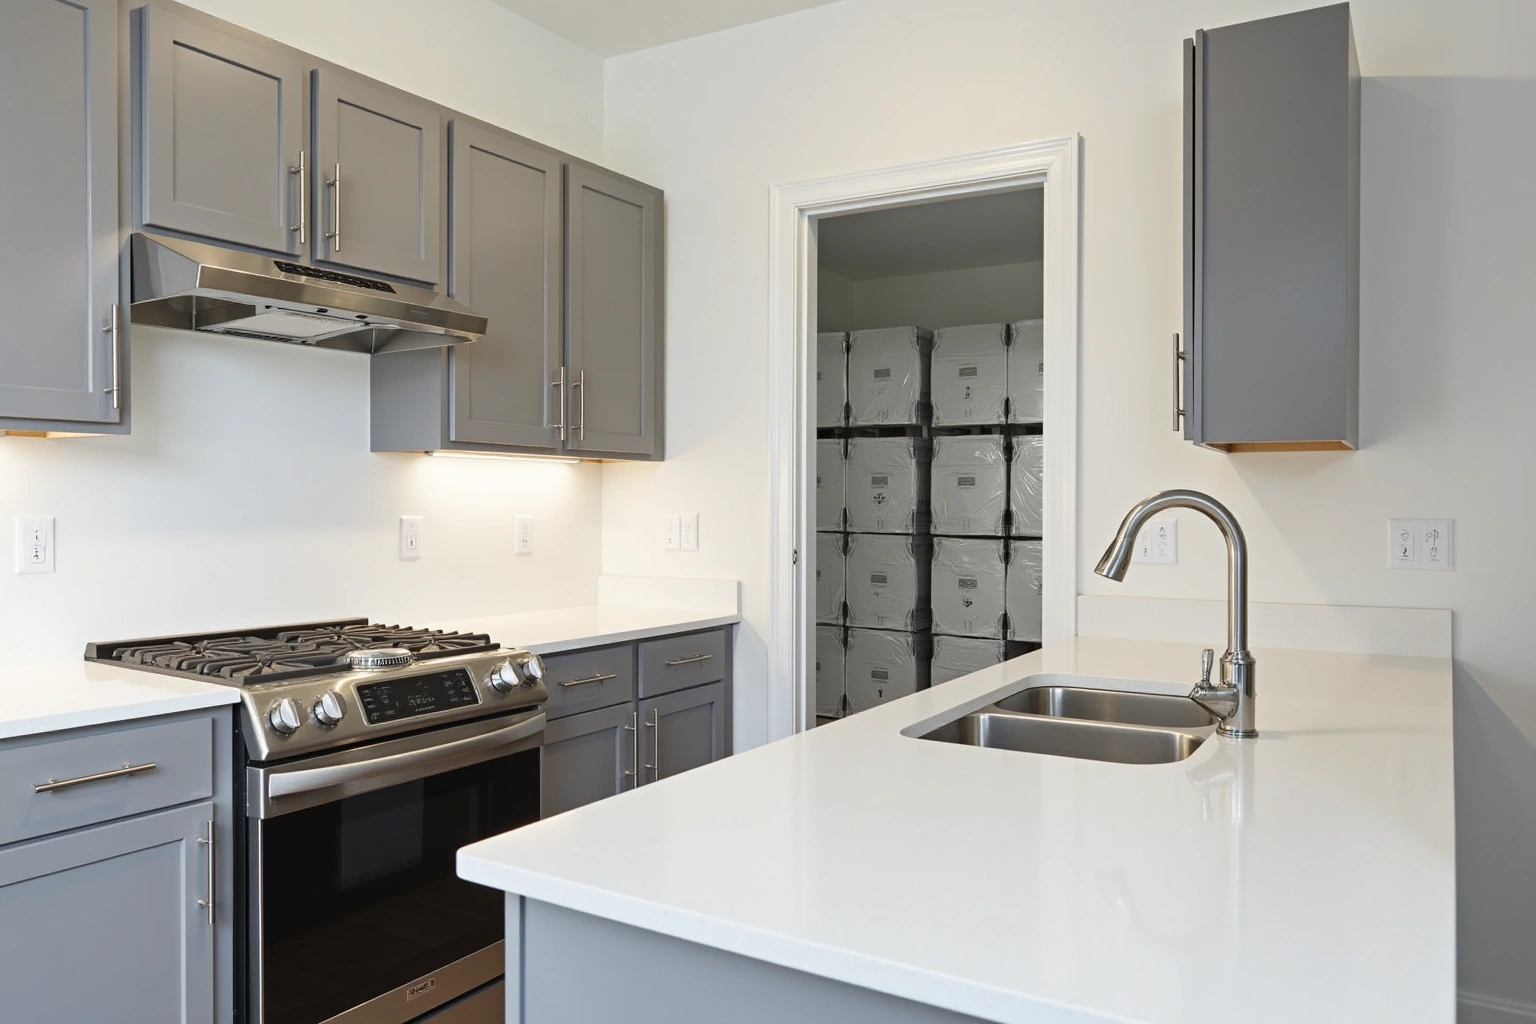
Service area
Where We Work
Questions
Bathroom Cabinets and Vanities: Common Questions
Can you replace just the vanity top and sinks without replacing the cabinet box?
Yes, if the existing box is structurally sound, plumb and free of water damage or swelling, a top-only replacement is an option. The design visit evaluates the existing box and confirms whether it is worth keeping. If the box is compromised, a full replacement is usually the more cost-effective path because a new top on a failing box needs to be redone when the box fails.
How long does a bathroom vanity replacement take?
For bathroom Cabinets in South Fulton, confirm current product availability and the proposed delivery and installation sequence before committing to dates. Ask the selected South Fulton supplier for bathroom Cabinets in South Fulton to distinguish manufacturing, delivery, site preparation and installation stages, and record any dependencies in the project schedule. Request a scope-based schedule for bathroom Cabinets in South Fulton, including countertop work, service connections and any return visits rather than assuming a standard duration. The design visit confirms the lead time for the specific line before the order is placed.
Do you serve my neighborhood in South Fulton?
For bathroom Cabinets in South Fulton, ask the selected provider to confirm whether this work or service is offered and identify what is included in the written scope. When arranging a visit for vanity storage and sink clearances in South Fulton, confirm address coverage and the available appointment dates.
Should I reface the existing vanity or replace it?
Refacing keeps the existing box and replaces the doors, drawer fronts and hardware. It makes sense when the boxes are solid, the layout works and the goal is a cosmetic update. Compare the South Fulton proposal for bathroom Cabinets in South Fulton by scope: retained components, new boxes, hardware, delivery, removal and any separate trade work should be identified before you judge the total. If the layout is changing, the boxes are damaged, or the goal is a full split of the double vanity, replacement is the right scope. The design visit is where the existing cabinets are evaluated and the right path is confirmed. For vanity storage and sink clearances in South Fulton, treat these figures as estimates, subject to change; confirm the selected components and exclusions in a written quote.
What does a wall-hung vanity installation add to the project?
A wall-hung vanity in a production house built without blocking requires opening the drywall, installing structural blocking between studs at the correct height, patching and refinishing the wall surface, and then proceeding with the cabinet installation. That scope adds cost and time compared to a standard floor-standing vanity swap. The design visit confirms whether the existing wall has adequate blocking or whether framing work enters the scope.
What does a written warranty cover?
For bathroom cabinets in south fulton, ga, confirm available warranty terms in writing. Before approving vanity storage and sink clearances in South Fulton, compare the proposed product warranty with the installer terms and keep both documents.
Talk to us about bathroom cabinets and vanities
Tell us about the room, in South Fulton or anywhere in the service area, and we call back to set up a visit.
Calls only, we do not receive text messages.