
Garage Cabinets in South Fulton, GA
Use South Fulton Cabinet Pros to ask about garage Cabinets in South Fulton, including available providers and the assessment needed for your room. Walk into the garage of a newer house south of the airport and the story is the same: the water heater and the air handler occupy one full wall, and the opposite wall is bare slab with nothing on it. For garage Cabinets in South Fulton, ask the selected provider to confirm whether this work or service is offered and identify what is included in the written scope.
- Itemized written quotes
- Measured before ordering
- Semi-custom to full custom
Request a written quote
Or call (562) 203-3232. Calls only, we do not receive text messages.
About our garage cabinet systems
A garage is not a kitchen. The slab can take on moisture, the builder rarely wired the long wall for outlets, and the mechanicals dictate where the runs can go. This page explains how those three realities shape a garage cabinet system, what the work involves, and what it typically costs. Start with a measure visit and a written quote.
Why South Fulton Cabinet Pros
How We Work
One conversation in your home, one measure, one written quote, then an install date.
Working around the mechanicals wall
In most new production homes in South Fulton, the water heater, the air handler or furnace, and often the laundry connections all land on the same garage wall. That wall is effectively spoken for. Code clearances around the equipment, the drain pan, and the service access panels all have to stay open, so cabinets cannot simply be built over or beside them without a plan.
The workable approach is to treat the mechanicals wall as fixed and design the storage on the remaining walls. On a typical two-car garage that leaves the long wall opposite the equipment, plus the shallow wall by the garage door tracks where height is limited. A layout drawing from the measure visit maps the equipment footprint, its clearances, and every remaining inch of wall so nothing is guessed.
Some homeowners want the mechanicals screened rather than exposed. A tall enclosure around a water heater can be built, but it has to allow service access and combustion air where the equipment requires it, and it adds cost and depth to the run. In many garages the cleaner answer is to leave the mechanicals open and put the full storage load on the opposite wall, where the run can run floor to ceiling without interruption.
Keeping boxes off a wet slab
Garage slabs get wet. Rain blows in under the door when cars pull in on a stormy afternoon, condensation forms on concrete, and the occasional water heater failure ends up on the floor. A box set directly on that slab will wick moisture into the particleboard or plywood bottom and swell it, which is why floor-standing garage shelving fails from the ground up.
Two mounting methods solve it. The first is a cleat system: a continuous rail is fastened into the wall studs, the boxes hang on that rail, and the bottom of every box sits well above the slab. The second is a leg base, where each box or run sits on adjustable feet that lift the carcass off the concrete. Both keep the box structure dry and both allow the slab to be hosed out or swept under the run.
Box construction matters more in a garage than almost anywhere else in the house. A plywood box handles an occasional damp day far better than a particleboard box, which swells and crumbles once it takes on water. For garage work, plywood construction is the specification worth paying for, and it is called out line by line in the written quote so there is no substitution after the fact.
Power for a workbench wall
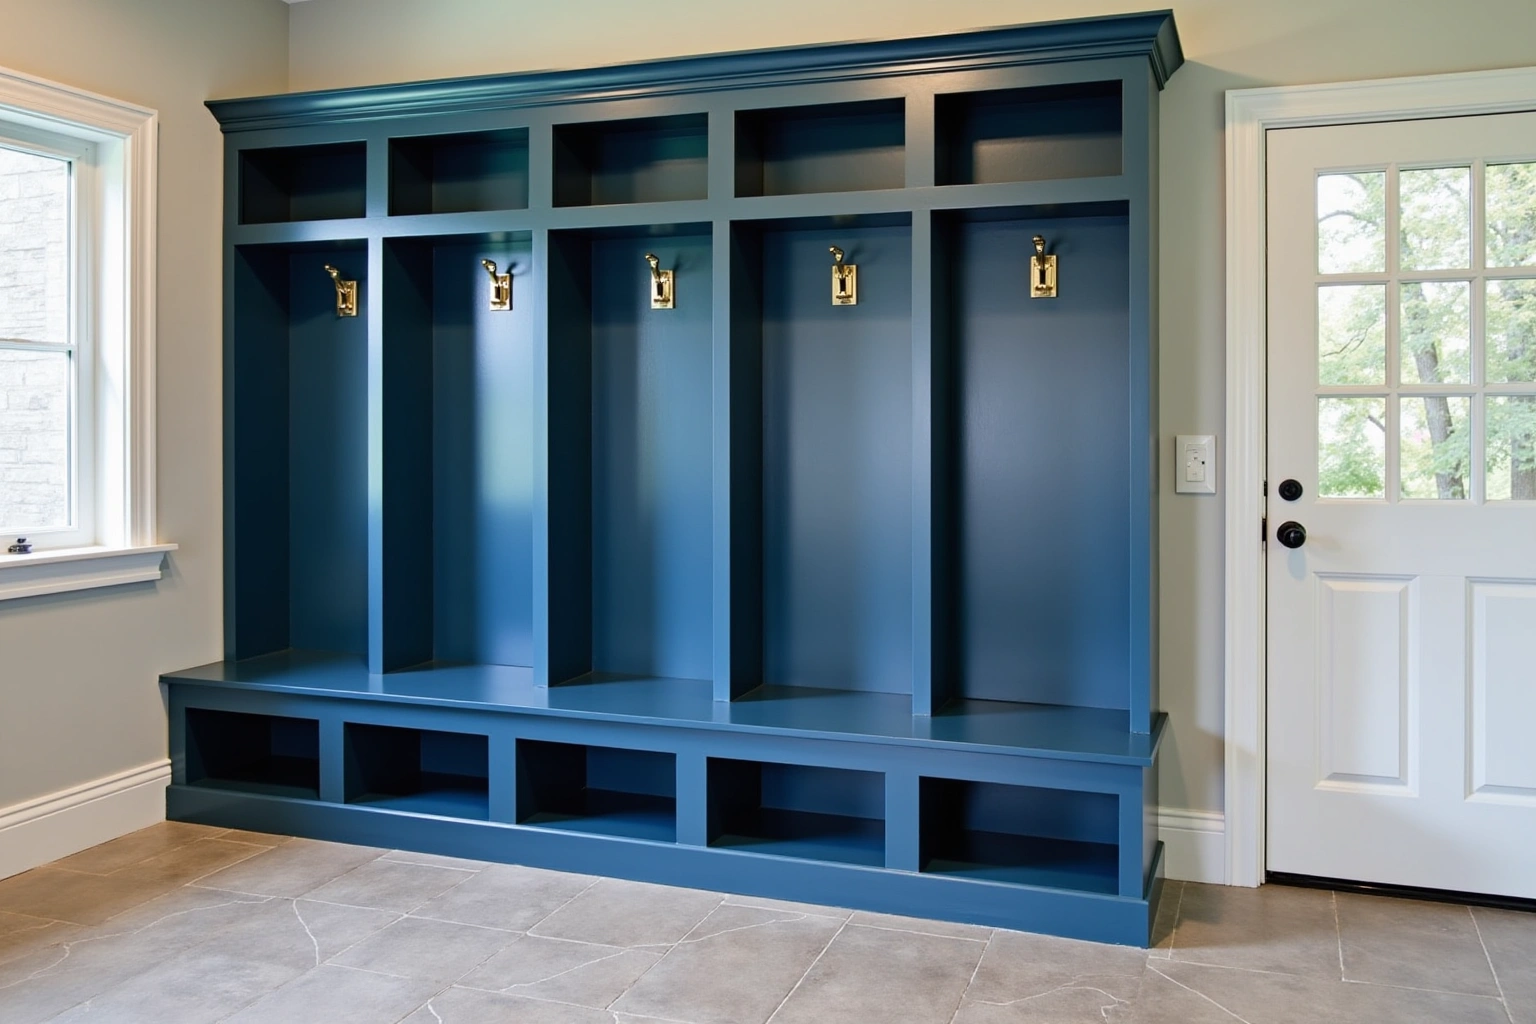
A builder garage in a new South Fulton subdivision usually has one or two outlets, and almost never on the long wall where the workbench and cabinet run would go. If you want a bench with a charging drawer, a corded tool station, or lighting under the upper boxes, the wiring has to come first.
Adding outlets on a garage wall is an electrician's job, and the right sequence is electrical before cabinets, not after. Once the layout is drawn, the outlet positions are marked on the plan so the electrician roughs them in exactly where the bench top and the open counter sections will land. Cutting drywall or opening a finished wall after the boxes are hung means taking the run back down, so the order of trades is part of the plan from day one.
The cabinet design then works around the new outlets rather than covering them. Open counter sections sit where the power lands, upper boxes are held above the bench zone, and dedicated spots for a charging drawer or a small appliance are planned into the run. Done in that order, the finished wall looks built in rather than adapted, and nothing has to be moved later.
What a garage cabinet system includes
A full garage system is more than a row of base boxes. A typical design combines tall storage units for seasonal and bulky items, upper boxes that free up floor space, a workbench run with an open counter section, and interior fittings such as pull-out trays and drawer banks for tools. Doors are usually slab or shaker style in a durable finish, since ornate raised panel doors add cost without adding anything in a garage.
Finish choice matters in this space. Painted finishes and thermofoil door fronts wipe clean and shrug off dust and humidity better than open-pore stained woods. Hardware should be specified for the environment: soft-close hinges and undermount slides hold up fine in a garage, but they belong on plywood boxes with solid mounting rails behind them.
Refacing is occasionally possible in a garage, but only where the existing boxes are sound, plumb and dry, which is rare in a garage application. The measure visit is where that call is made honestly, because new boxes built for a slab environment usually outlast a refaced set in the same space.
Garage cabinet pricing in South Fulton
Garage cabinet pricing follows the same grade ladder as any cabinetry project, scaled to the size of the run. Compare the South Fulton proposal for garage Cabinets in South Fulton by scope: retained components, new boxes, hardware, delivery, removal and any separate trade work should be identified before you judge the total. Ask how the quoted garage Cabinets in South Fulton option changes with cabinet construction, drawer count, specialty fittings and site preparation; confirm which materials and work are actually included.
What moves the number on a garage project is different from a kitchen. Height is the big one: a run that goes to the ceiling holds roughly twice the storage of a run that stops at a standard upper height, and it costs more in boxes and doors. Drawer banks cost more than door bases of the same width. Plywood construction adds cost over particleboard and earns it back in durability on a slab. Pull-out trays, soft-close hardware throughout, and specialty fittings such as a charging drawer or a lockable storage unit each add line items.
Site work is part of the total too. Electrical rough-in for a powered bench wall is a separate trade cost, and any wall preparation before the cleats go up is quoted on its own. These are estimates, subject to change, and the written quote after the measure visit sets the final price for your specific garage, your wall lengths and your chosen grade.
The process
From first call to installed cabinets
Four steps, and you make a decision at the end of each one before the next begins.
Call or send the form
We call back, talk through the room and what you want from it, and set a time to visit.
Measure and design
A field measure, then a layout with door style, finish and hardware you can see before you commit.
Written quote and order
An itemized quote with the lead time on it. Cabinets are ordered against the measured drawing once you sign.
Delivery and install
Boxes are checked on arrival, set level and scribed to the walls, doors adjusted, then a walk-through with you.
More of What We Build
Service area
Where We Work
Questions
Garage Cabinet Systems: Common Questions
Can you build cabinets on the same wall as my water heater?
Sometimes, but only with proper clearances and service access maintained around the equipment. In most South Fulton garages the better use of budget is the opposite long wall, where a full floor-to-ceiling run can go in without restrictions. The measure visit maps the mechanicals and shows you exactly what each wall can carry.
How do you keep the cabinets from getting ruined by a wet garage floor?
Every system is either hung on a wall cleat or set on a leg base, so no box bottom touches the slab. Moisture on concrete is normal in a garage, and lifting the boxes is what keeps the carcass dry. Plywood box construction is also specified for garage work because it tolerates damp conditions far better than particleboard.
I want outlets on my workbench wall. Who handles that?
Adding outlets is work for a licensed electrician, and it happens before the cabinets go up. Once the layout is drawn, the outlet positions are marked on the plan so the electrical rough-in lands exactly where the bench and open counter sections need power. Coordinating that sequence is part of the project plan.
What scheduling constraints should I plan around for garage cabinets for south fulton, ga?
For garage Cabinets in South Fulton, confirm current product availability and the proposed delivery and installation sequence before committing to dates. Installation itself is usually a matter of days for a two-car garage. The written quote confirms the lead time for the specific line you choose before anything is ordered.
Do you cover my neighborhood?
Before requesting garage cabinets for south fulton, ga, confirm address coverage rather than relying only on a nearby city name. The service area is confirmed when you call to book the measure visit, so you know before scheduling that your address is covered.
What happens at the measure visit?
The garage is measured wall to wall, the water heater, air handler and any other equipment are mapped with their clearances, the slab is checked, and existing outlets are located. From that comes a layout drawing and a written quote that itemizes every box, the mounting method, the finish and any electrical coordination.
What does the written warranty cover?
For garage cabinets for south fulton, ga, ask whether written warranty coverage is offered and which components or installation work it includes. Ask about the current written warranty at the measure visit so you know exactly what is covered before the order is placed.
Talk to us about garage cabinet systems
Tell us about the room, in South Fulton or anywhere in the service area, and we call back to set up a visit.
Calls only, we do not receive text messages.