
Custom Kitchen Cabinets in South Fulton, GA
Ask South Fulton Cabinet Pros about custom Kitchen Cabinets in South Fulton. Most South Fulton kitchens came out of a builder's standard plan: a straight run of base and wall boxes, sized for the price point and nothing more. When you are ready for a tall pantry wall, an island where the floor plan shows only a walkway, or doors that actually suit the house you have made it, custom kitchen cabinets in South Fulton, GA are the path there. For custom Kitchen Cabinets in South Fulton, ask the selected provider to confirm whether this work or service is offered and identify what is included in the written scope.
- Itemized written quotes
- Measured before ordering
- Semi-custom to full custom
Request a written quote
Or call (562) 203-3232. Calls only, we do not receive text messages.
About our custom kitchen cabinets
Production floor plans were drawn in inches, and the actual walls in your house can sit an inch or more off where the drawing says they should be. A custom order accounts for those real measurements at the field measure, so every tall pantry unit, every base run and every wall cabinet run lines up the way the design shows. Confirm who will handle the proposed South Fulton work for custom Kitchen Cabinets in South Fulton, which documents or samples can be provided and which responsibilities remain with the homeowner or another contractor.
Why South Fulton Cabinet Pros
How We Work
One conversation in your home, one measure, one written quote, then an install date.
What custom adds to a production floor plan
Builder kitchens in South Fulton subdivisions were planned for cost control, not for storage. The typical layout is a single straight run of 30-inch wall cabinets and base cabinets below, filling the footprint that worked for the price point at the time of construction. That means no pantry wall, no tall refrigerator surround, no toe-to-ceiling storage column on the blank wall beside the range.
Custom cabinetry is the way around that gap because nothing is pulled from a catalog of fixed widths. A custom order is drawn to fit the actual walls, ceiling height and window placement in your specific kitchen. If there is 94 inches between the window casing and the corner, a custom box run uses that 94 inches, not 90 because the nearest standard size happens to be 90. A tall pantry wall that goes floor to ceiling on what was a blank wall becomes possible because the boxes are made for that wall and no other.
An island conversion is the change that requires the most from a custom order. A production floor plan that shows a peninsula or no island at all cannot accommodate a standard freestanding island without cutting into the walking path. A custom island base is drawn to the available floor space, with the right overhang for seating, the right depth for pull-outs or trash units, and the right height to match the perimeter run or to step down from it by design choice.
Building to the as-built room, not the drawing
Production houses in South Fulton were built on a schedule that favored pace. The walls were framed to a plan, but a framed wall is not the plan: it sits an inch short here, an inch long there, a corner that is not quite square. Over time the house settles, the subfloor shifts and the out-of-plumb wall that was close enough in 1998 is more out of plumb now.
A semi-custom run ordered from a catalog of fixed sizes is shimmed and scribed to fit whatever is behind it, and that works for a single straight run of base cabinets where filler strips can be tucked into less visible spots. But a floor-to-ceiling pantry wall or a full run from corner to corner leaves no room to absorb a dimension that does not match. When the room is 147 inches and the catalog runs to 144, the remaining three inches either become a filler strip at eye level in the center of the wall, or the whole run shifts and the design changes.
A custom order measures the room as it exists, not as it was drawn. The field measure is a check of every wall length, ceiling height and out-of-plumb condition. Each box is sized to the real number. The pantry column that goes to the ceiling on a nine-foot wall is built for nine feet and two and three-quarter inches, which is what the tape actually reads in the spot where the pantry sits. That precision is not available in a catalog of standard sizes; it requires a made-to-order box.
Custom in a neighborhood of repeated plans
Drive through most South Fulton subdivisions built between 1985 and 2005 and the kitchen on every floor plan is identifiable within seconds. The same shaker door in the same painted finish appears in a dozen houses on the same street, because a production builder who constructs a hundred units in a subdivision installs the same cabinet line in all of them. That line carries one or two door styles and one or two finish options, because those are what the supplier stocked for the volume run.
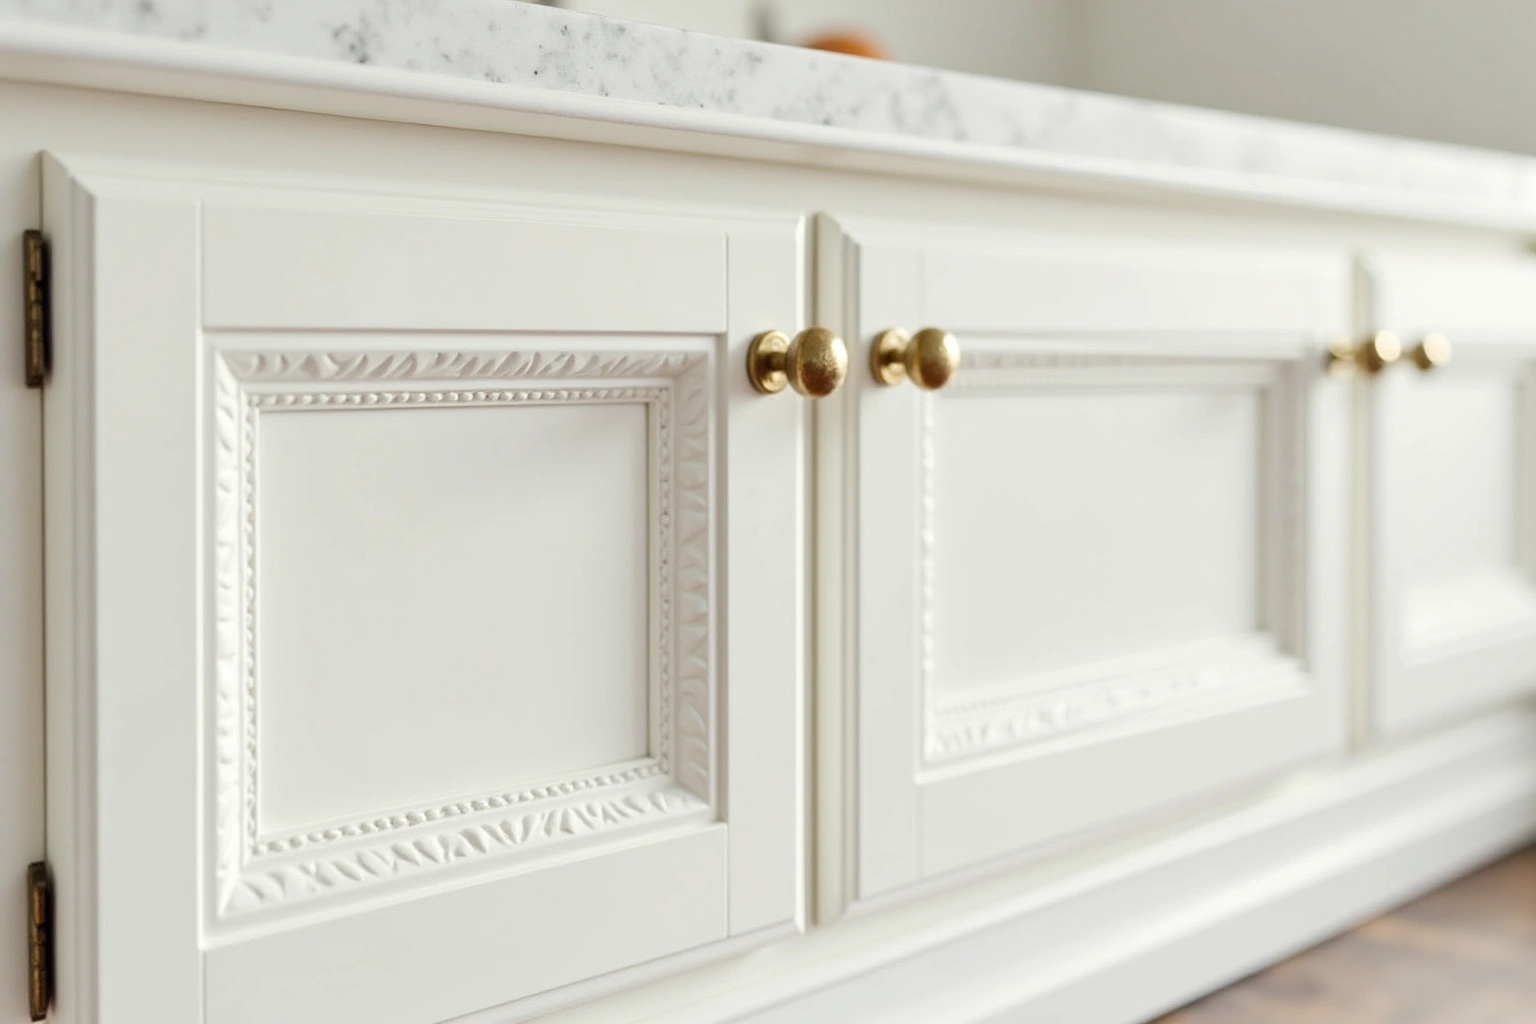
A custom door style is the distinction a later buyer notices from the front of the room without reading a spec sheet. A full inset door with square edges and no overlay gap reads as a different product from across the kitchen. A slab door in painted maple reads differently in the same space as a raised-panel door in stained white oak. Those differences are visible from the doorway in a way that a tile backsplash or a new faucet is not.
Door style and finish also age at different rates. A builder-grade thermofoil door on a particleboard box shows its age by the time the house is fifteen years old: the edges peel, the surface dulls and the look dates the room. Compare finish care requirements and repair options before choosing the door material. For a homeowner who plans to stay, the daily difference is the return. For a homeowner who will eventually sell, the kitchen is the room that stands apart from the neighboring houses built on the same drawings.
Cost ranges for custom kitchen cabinets in South Fulton
These are the upper ranges of kitchen cabinetry investment, and they reflect what a made-to-order product costs compared to a semi-custom line.
Confirm the South Fulton supplier's for custom Kitchen Cabinets in South Fulton current collection or delivery options, applicable charges, location and access arrangements before planning the job.
Within a custom order, the choices that push toward the higher end: door construction (inset costs more than full overlay because it requires tighter tolerances at the box), wood species (rift-sawn white oak or walnut costs more than painted maple), box material (check panel ratings, edge sealing and fastener specifications rather than assuming one substrate suits every exposure), drawer count versus door count (a bank of drawers costs more than a bank of doors at the same box width), and specialty units such as a tall pantry column, a range hood cabinet, glass-front door inserts, an appliance garage or built-in under-cabinet lighting.
Hardware is selected separately. Soft-close hinges and undermount drawer slides are standard on a quality custom order. The knobs and pulls on each door and drawer are a separate line item, and the range from a basic bar pull to a hand-forged piece is significant across a full kitchen's worth of openings.
The figures above are estimates for custom kitchen in southfulton, subject to change, and the written quote sets the final price.
The process
From first call to installed cabinets
Four steps, and you make a decision at the end of each one before the next begins.
Call or send the form
We call back, talk through the room and what you want from it, and set a time to visit.
Measure and design
A field measure, then a layout with door style, finish and hardware you can see before you commit.
Written quote and order
An itemized quote with the lead time on it. Cabinets are ordered against the measured drawing once you sign.
Delivery and install
Boxes are checked on arrival, set level and scribed to the walls, doors adjusted, then a walk-through with you.
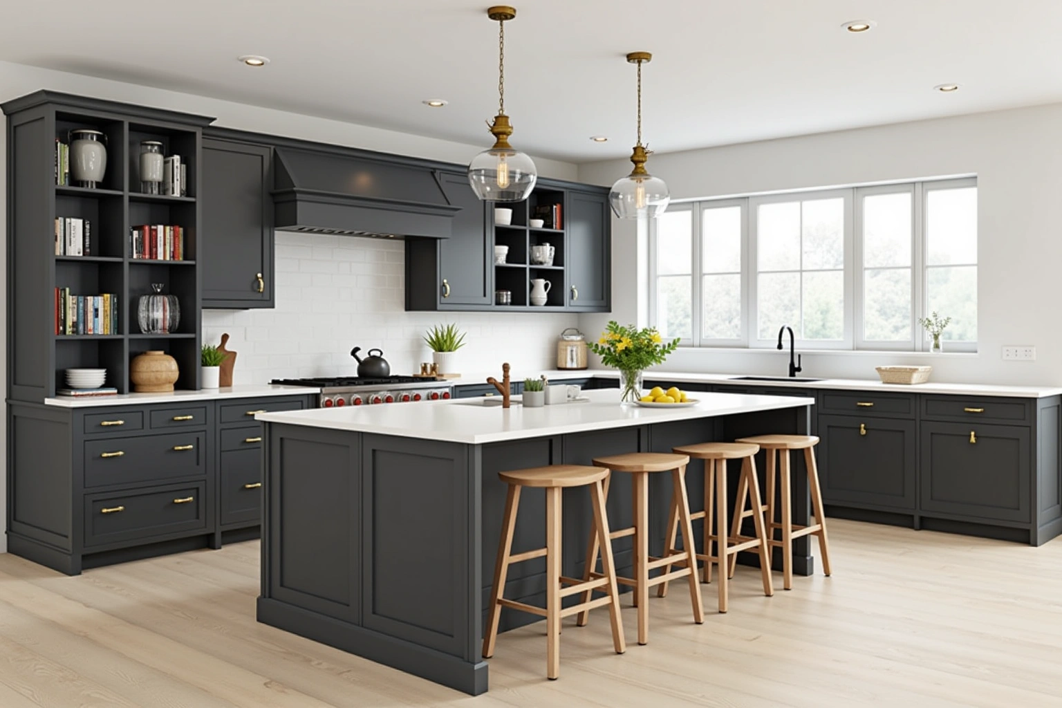
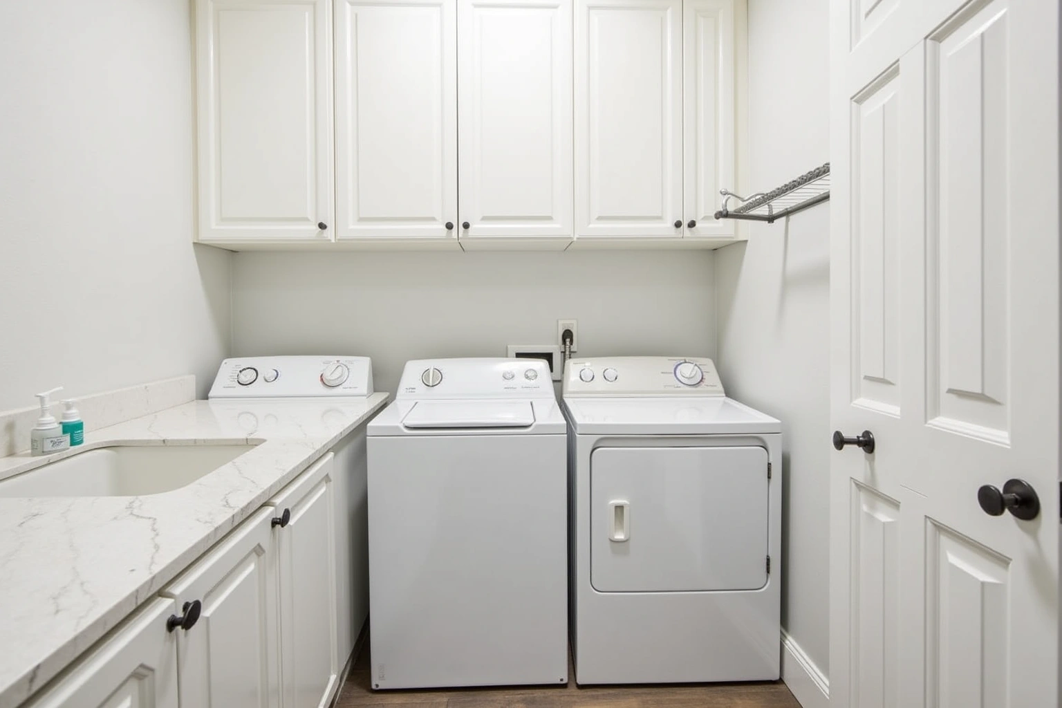
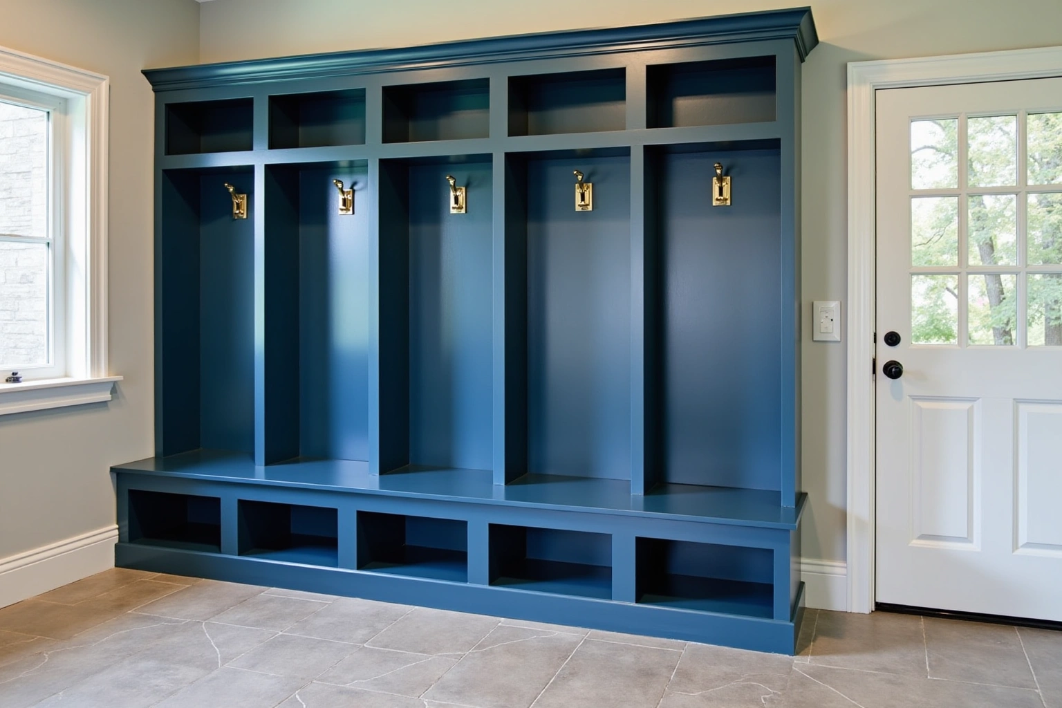
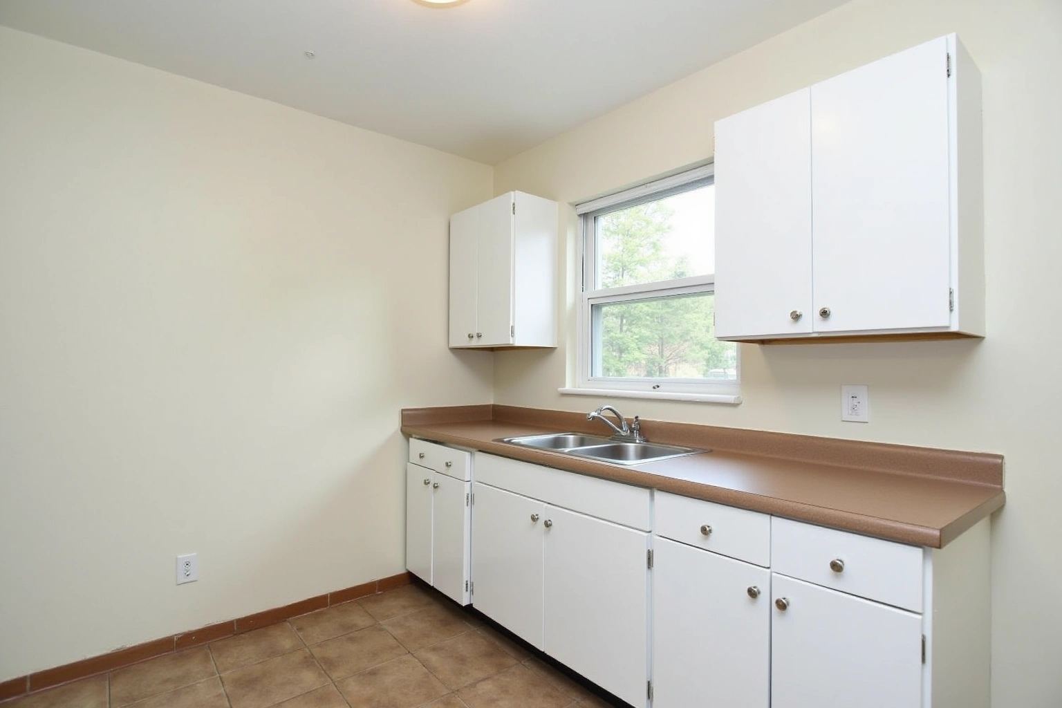
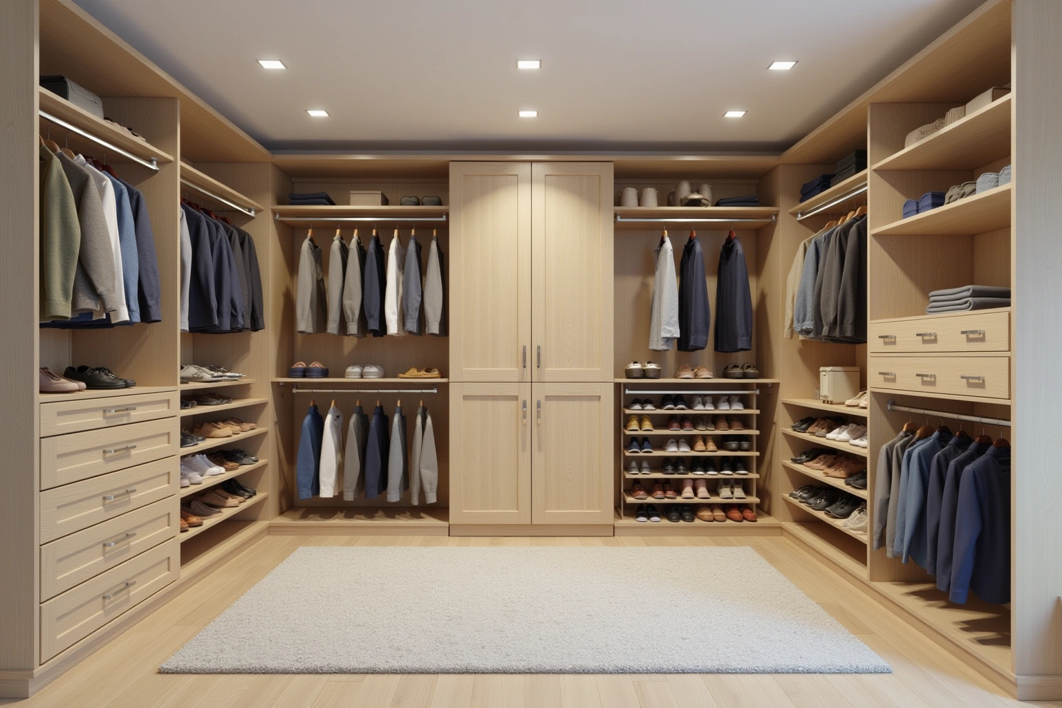
More of What We Build
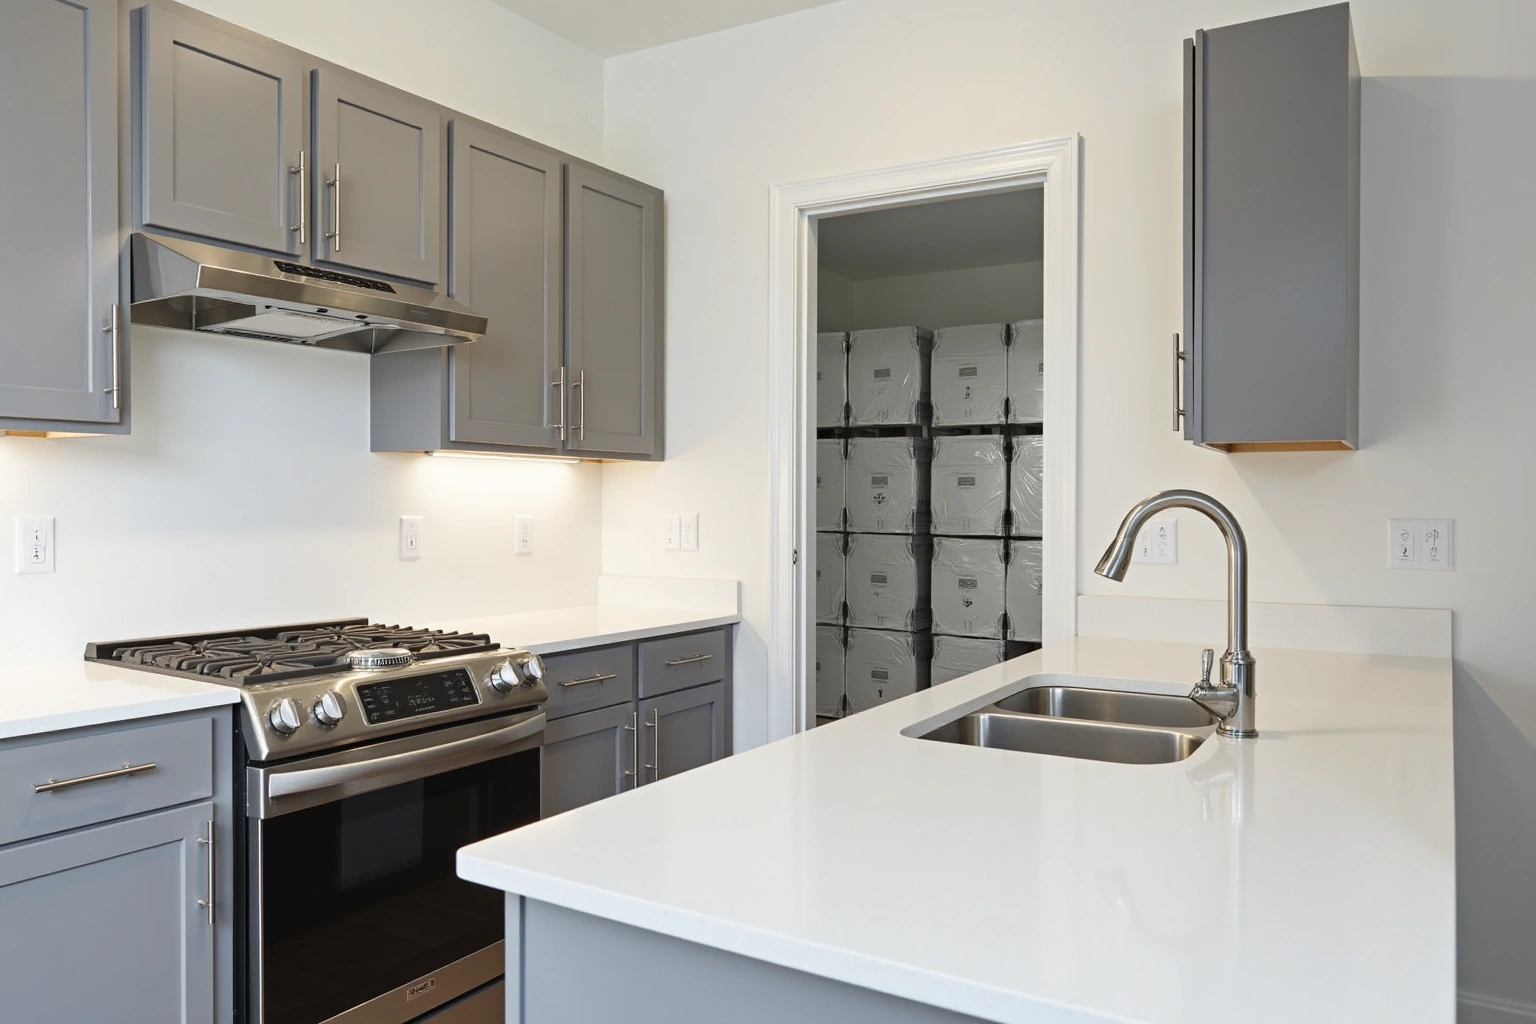
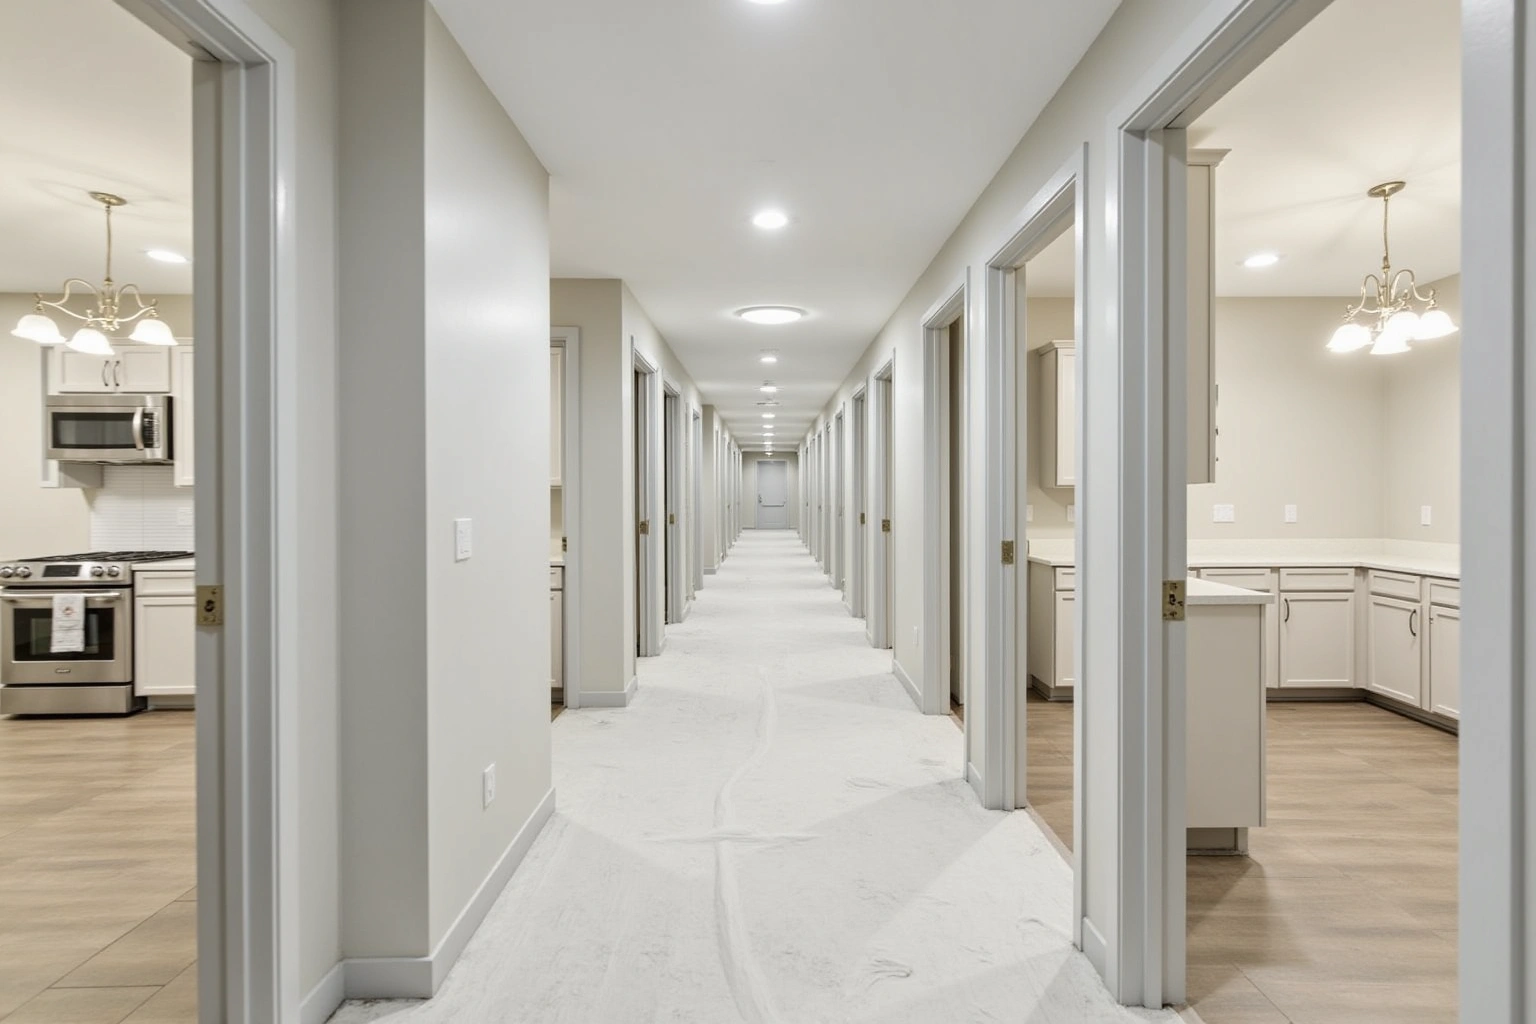
Service area
Where We Work
Questions
Custom Kitchen Cabinets: Common Questions
When does custom make more sense than semi-custom for a production-built kitchen?
Semi-custom covers most kitchens well when the existing footprint works and the owner wants a better door style or finish without changing the layout. Custom makes more sense when the layout needs to change: adding an island where the floor plan shows a walkway, running a pantry wall on a blank stretch that no catalog run fits without a visible filler, or matching a ceiling height that sits between standard sizes. If the room has a dimension a catalog of fixed widths cannot absorb cleanly, a custom order solves it once rather than working around it.
How long does a custom kitchen order take from design to installation?
For custom Kitchen Cabinets in South Fulton, confirm current product availability and the proposed delivery and installation sequence before committing to dates. That is the factory lead time. The design visit, the written quote, any revisions and the sign-off all happen before that clock starts. Ask the selected South Fulton supplier for custom Kitchen Cabinets in South Fulton to distinguish manufacturing, delivery, site preparation and installation stages, and record any dependencies in the project schedule. Request a scope-based schedule for custom Kitchen Cabinets in South Fulton, including countertop work, service connections and any return visits rather than assuming a standard duration.
What is the difference between framed and frameless cabinet construction?
Framed cabinets have a face frame attached to the front of the box, which is how most American-built cabinets were constructed through most of the twentieth century. The frame shows at the edges of doors and drawers and adds rigidity to the box. Frameless boxes have no face frame, so the door or drawer covers the full opening. Frameless construction gives more interior space per box at the same outside dimension and is the standard for a full-overlay or inset door look. Both are available in custom construction; framed boxes are more common for inset door styles.
Which wood species works best for a painted custom kitchen?
Maple is the standard choice for a painted custom kitchen because it has a tight, consistent grain that takes primer and paint evenly and does not telegraph the grain pattern through the finish the way oak does. For a stained finish, white oak in a rift-sawn cut gives a straight-grain look without the strong cathedral pattern of plain-sawn oak. Walnut is the choice for a darker stained look, and hickory is available where the natural variation in grain and color is a deliberate design decision. The species is selected at the design visit.
How can I confirm address coverage for custom kitchen cabinets for south fulton, ga?
Before requesting custom kitchen cabinets for south fulton, ga, confirm address coverage rather than relying only on a nearby city name. The design visit confirms the service area at the time of booking. Call to check the current schedule for your specific neighborhood.
What does the written warranty on a custom order cover?
For custom kitchen cabinets in south fulton, ga, confirm available warranty terms in writing. Ask at the design visit for the current written warranty details before any order is placed.
Talk to us about custom kitchen cabinets
Tell us about the room, in South Fulton or anywhere in the service area, and we call back to set up a visit.
Calls only, we do not receive text messages.